Commercial Sound System Installation in Singapore: A Practical Business Guide
Written and reviewed by the ETA Visual Engineering & Project Team. Guidance is updated when project, product or Singapore site-planning practices change.
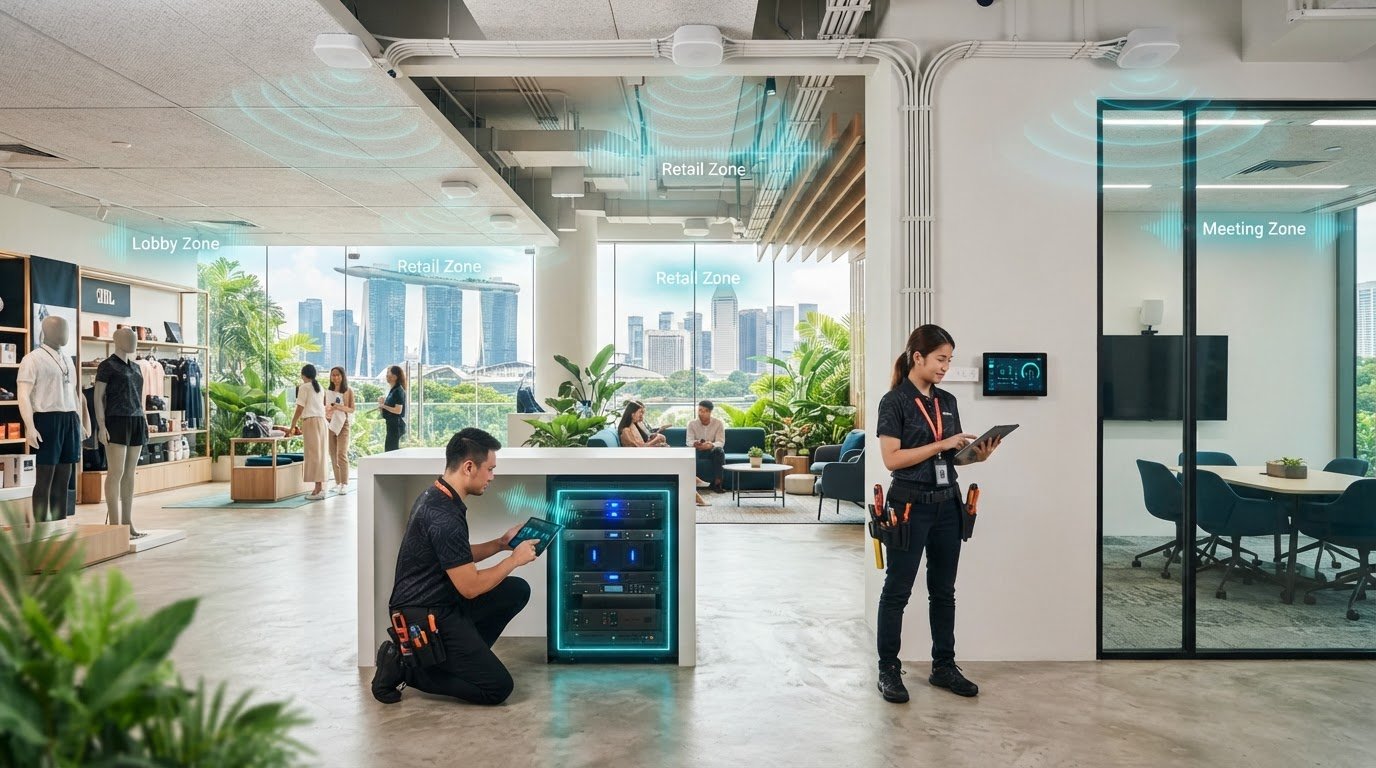
Clear sound does not come from placing more speakers around a building. A commercial sound system installation needs to reflect how each space is used, whether that means background music on a retail floor, announcements in shared areas or audio for meetings. Without a clear plan, sound can be uneven, too loud in some areas or distracting in others. Businesses also need to plan around daily operations, existing equipment and future access for maintenance. A dependable result comes from coordinating design, installation, commissioning and ongoing support, rather than selecting equipment in isolation. This guide explains what to prepare and what to expect at each stage. It covers how a site survey informs speaker placement and zone design, how equipment and signal flow are planned, and how to coordinate installation with building management and access requirements in Singapore. It also explains why commissioning and maintenance matter for day-to-day use.
Key Takeaways
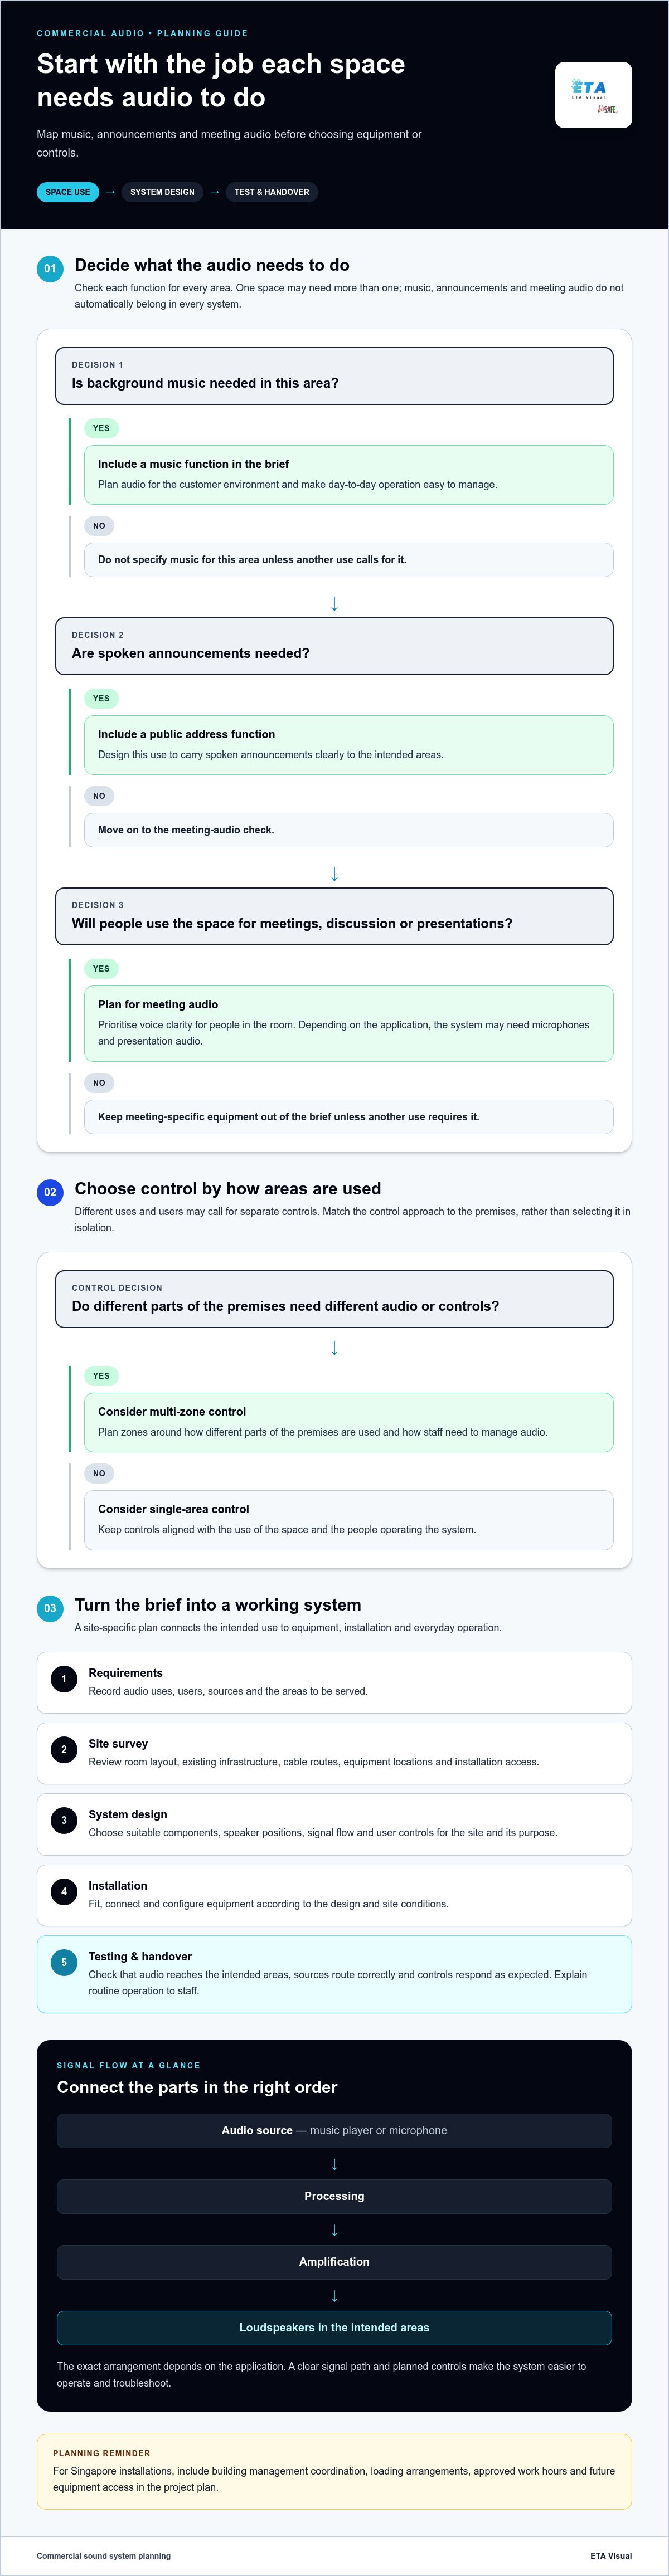
- Define whether each area needs background music, announcements or both, then plan controls around how staff will use the system.
- A well-planned commercial sound system connects audio sources, processing, amplification and speakers in a way that suits the site.
- Choose single-area or multi-zone control based on how different parts of the premises are used.
- In Singapore, include building management coordination, loading arrangements, approved work hours and equipment access in the project plan.
- Commissioning and ongoing maintenance help keep the system straightforward to operate and ready for everyday use.
Table of Contents
- What commercial sound system installation needs to achieve
- How commercial sound system design and installation work together
- How to assess sound coverage, control and system suitability
- Singapore installation planning: access, coordination and maintenance
- Delivering a commercial sound system with ETA Visual
What commercial sound system installation needs to achieve
Commercial sound system installation involves planning an audio solution around the space and its intended use, integrating suitable components, installing and testing them, and handing over a system that staff can operate. The aim is clear, appropriate sound in the areas that need it, with controls and equipment suited to the business.
Commercial audio system design turns the intended use of a space into an integrated, tested and maintainable system. That use might be background music for customers, announcements for visitors and staff, or audio for meetings. These functions can share equipment in some designs, but they have different requirements and do not automatically belong in every system. Background music supports ambience; a public address system is intended to carry spoken announcements clearly.
How room use changes the sound system brief
Music-led retail or hospitality areas need audio that suits the customer environment and is easy to manage during normal operations. An office may prioritise staff communication or meeting audio, where voices need to be clear to people in the room. The same speaker layout and controls may not suit every purpose.
Before design begins, identify:
- Which areas need audio and how each area is used.
- How the room layout, partitions and listening positions affect speaker placement.
- How occupancy changes during the day and when audio is required.
- Who will operate the system and which controls they need.
These details help determine whether areas need separate controls and whether the system should serve customers, staff or meeting participants. For offices where discussion and presentations are central, this conference room audio installation guide explains the distinct needs of meeting spaces.
What an integrated commercial audio system can include
Depending on the application, a system may include loudspeakers, amplifiers, microphones, audio sources and control equipment. The design determines which components are needed and how they work together. A retail background music system, for example, does not necessarily need the same equipment as a meeting room with microphones and presentation audio.
Integration connects the components into a usable signal path: audio sources feed into processing and amplification, which then drive the loudspeakers. Controls allow authorised users to select or manage audio according to the system design. Selecting components independently, without an overall plan, can make connections, day-to-day operation and troubleshooting more complicated.
Practical completion involves more than mounting equipment and connecting cables. Testing checks that audio reaches the intended areas and that controls and connected components work as designed. At handover, staff should understand routine operation and the system arrangement, so they can use it confidently and plan for maintenance.
How commercial sound system design and installation work together
A dependable commercial sound system installation follows a defined process, with decisions at each stage informing the next. Design and physical installation need to be considered together: the site, users and operating needs shape equipment choices, placement, connections and controls. Coordinating these elements helps avoid a system that is connected but awkward to use or poorly matched to its purpose.
When a project combines audio with other audiovisual equipment, integrated commercial AV planning helps coordinate how systems work together instead of treating each device as a separate purchase.
From user requirements to a site-specific design
Start by recording the audio sources, intended users, operating patterns and areas requiring coverage. A site survey reviews the layout, existing infrastructure and practical installation constraints, such as cable routes and possible equipment locations. These findings inform the design, including where equipment can be installed and how users will control it. Coverage and sound attenuation also matter. Tecnare’s overview of sound system design principles provides further context.
A clear sequence makes responsibilities and decisions easier to track:
- Requirements: Define audio uses, users, sources and the areas to be served.
- Site survey: Review the room layout, existing infrastructure and installation access.
- System design: Select and position suitable components, then plan signal flow and controls.
- Installation: Fit, connect and configure equipment according to the design and site conditions.
- Testing and handover: Check operation, explain the controls and record practical support arrangements.
Signal flow is the route audio takes through the system. A source, such as a music player or microphone, feeds the relevant processing equipment. The signal then passes to amplification and on to the loudspeakers. The exact arrangement depends on the application. A clear plan also defines how inputs are selected, which controls staff use and which areas those controls affect. This link between equipment and everyday operation is central to a usable design.
Installation, commissioning and handover
Installation work varies with the design and site. It may include positioning equipment, making connections and configuring controls. Commissioning checks that the system operates as intended and allows adjustments against the agreed use, such as confirming that sources route correctly and controls respond as expected. At handover, staff should understand routine operation, and the business should know how support and maintenance are arranged.
ETA Visual provides commercial audio system planning, installation, commissioning and support as part of a coordinated project workflow shaped around the site requirements.
How to assess sound coverage, control and system suitability
Good coverage means putting appropriate audio in the right places, with controls that fit how the premises operate. A single-area system may suit a compact space where one programme and shared volume settings are sufficient. A multi-zone design is more suitable when distinct areas need independent source or volume control. Make this decision based on how people use the space, not only on its floor plan.
When independent audio zones are useful
Separate zones can help a retailer manage music across a customer area and a quieter back-of-house space. They can also let a hospitality venue adjust audio in different areas to suit their use. Separate zones do not necessarily require different types of equipment, but the design needs to support the controls staff actually need. Commercial audio systems in Singapore should be planned around the application and the way the premises operate.
Before specifying zones, map the areas and note whether they need the same content, separate volume settings or different audio sources. More zones can provide greater control, but they also give staff more choices to manage. Keep the user interface understandable for the people who will operate it day to day.
What affects intelligibility and listening comfort
Sound coverage depends on more than speaker output. Room shape, reflective or absorbent surfaces, background noise and listener positions all influence what people hear. A speaker location that works for one part of a room may leave another area less clear, or make audio too prominent for nearby listeners.
Where practical, assess the space in use. Consider where customers, staff or meeting participants are likely to stand or sit, and note competing noise from equipment or activity in adjacent areas. These observations help inform speaker selection and placement. There is no universal speaker quantity or spacing that suits every room; the choices depend on the site and intended listening experience.
- Music playback supports ambience and may need straightforward source and volume controls.
- Paging prioritises announcements that listeners can understand in the intended areas.
- Meeting audio focuses on clear speech for participants in the room and may involve microphones or conferencing equipment.
These functions can be combined when the design supports them, but one configuration should not be assumed to suit every use. A system intended mainly for background music, for example, may not meet meeting or announcement needs without appropriate components and routing.
For a commercial sound system installation, choose equipment and performance requirements based on the site assessment and project needs. ETA Visual integrates commercial audio systems around the space, its use and the required controls. The system scope is tailored to those conditions.
Singapore installation planning: access, coordination and maintenance
In Singapore, a sound system project needs to fit the building as well as the audio brief. Heat and humidity can influence equipment location and maintenance, particularly where environmental conditions vary. The right approach depends on the site. Consider equipment locations, ventilation, cable routes and future inspection access together, rather than leaving them until installation day.
A site survey helps identify practical constraints early. Reviewing available power, proposed cable routes and maintenance access alongside the room layout makes it easier to plan equipment placement and installation sequencing. ETA Visual's commercial AV site survey guidance explains how a structured assessment supports project planning.
Preparing an operating commercial site
Installation often takes place in premises that need to keep serving customers, staff or guests. Before scheduling work, map the installation areas, operating hours and access windows that may affect the sequence. A retailer may need work arranged around trading activity, while an office may need noisy or disruptive tasks planned to minimise interference with daily operations.
Coordinate logistics with the relevant building and project stakeholders. Confirm how equipment will reach the work area, including loading arrangements, delivery timing, access routes and site-specific working conditions. Aligning these details early helps the project team plan the work and reduce avoidable disruption. Requirements vary between buildings, so address them as part of project coordination.
Designing for serviceability after handover
Think beyond installation. Equipment should be positioned so inspection and maintenance can be carried out safely and practically, with clear routes to key components. A location that is convenient during construction may be difficult to reach later, so maintenance access belongs in the original design discussion.
Preventive maintenance helps keep equipment condition under review and identify operational issues. Repair support is also part of responsible system ownership. ETA Visual provides maintenance and repair support for commercial audio systems.
Before work begins, gather floor plans, note operating constraints, identify relevant building contacts and record known power or cabling limitations. These details help the integrator assess the site and plan the work. A well-coordinated commercial sound system installation accounts for both the practicalities of fitting the system and the conditions needed to maintain it after handover.
Contact ETA Visual today to discuss your commercial sound system installation project.
Delivering a commercial sound system with ETA Visual
ETA Visual supports commercial audio projects from system design through installation, commissioning, maintenance and repair. The scope is shaped by the venue, intended audio use, existing equipment and site conditions. This integration-led approach links planning decisions to how the system will be installed, operated and supported, rather than treating equipment supply as the whole project.
Before discussing a commercial sound system installation, gather information that will help define the brief. Complete drawings are useful, but an initial summary of the venue and its operating needs can also focus the conversation.
What to prepare before discussing a project
Outline the venue type, intended audio uses and areas that need sound. Note whether the priority is background music, announcements, meeting audio or a combination. Share available floor plans, information about existing equipment, operating constraints and relevant building access arrangements. Include any requirements for integration with other AV equipment or future maintenance.
This information helps ETA Visual understand what the system needs to do and which site conditions may affect the scope. Existing equipment may influence integration planning, while access restrictions or limited equipment locations may shape installation sequencing. The design can then respond to the environment and business requirements.
From installation to ongoing support
ETA Visual’s integration approach covers fitting and connecting the planned system, followed by commissioning to check that it operates in line with its intended use. Handover clarifies routine controls and the system’s operating arrangement. After installation, maintenance and on-demand repair provide practical support as the system is used and needs attention.
Support is part of the project lifecycle, not an afterthought. Planning for serviceability from the outset helps keep equipment accessible for inspection and makes the system arrangement easier to understand. ETA Visual connects commercial audio system integration with installation, commissioning, maintenance and repair.
Bring together the information you already have and identify the decisions still to be made. A site survey and project assessment can clarify how the requirements translate into a workable scope, including equipment integration, installation considerations and support needs. This gives the business a practical basis for planning the work and preparing for handover.
Set a clear brief for your next audio project
Before planning begins, decide what a successful result should make easier for your team: managing audio across the premises, supporting staff communication or improving meeting use. Choose a project contact who can bring together facilities, operations and IT input, and record business constraints that could affect implementation. This gives the design discussion a practical starting point and keeps decisions tied to how the space will be used.
ETA Visual carries that brief into commercial sound system installation through commercial audio system design, installation and commissioning, followed by preventive maintenance and repair support. The system scope is shaped around project requirements and site conditions. Discuss the venue and its intended audio use with the ETA Visual team.
A well-prepared brief makes it easier to move from an audio requirement to a considered project plan. Your team can take the next step with a clear understanding of the space and its priorities.
What does commercial sound system installation include?
Commercial sound system installation typically covers the work needed to turn an audio brief into a usable system, from design and equipment integration to fitting, testing and handover. Depending on the project, it may also involve connecting new audio to existing AV equipment. Before work starts, clarify the scope, which existing equipment will remain and what staff need to know at handover.
How do I choose a sound system for a commercial space?
Choose a system by ranking the jobs it must perform, then matching the design to those priorities. A café that needs background music has a different brief from a training room that needs clear speech for presentations. If needs vary between departments, record them separately and identify what must work from day one and what may be added later. This keeps design decisions focused on business use.
Can one commercial sound system cover multiple zones?
Yes. A commercial system can be configured with multiple audio zones, depending on the design and equipment. A zone is a group of loudspeakers managed together, and it does not have to correspond exactly to one room. Adjacent customer areas, for example, might share an audio source but need different volume settings. Note each area’s preferred source and controls so the design accounts for those distinctions.
How long does commercial audio installation take?
There is no fixed duration; the schedule depends on the project scope and premises. Work in an occupied venue may need to fit access windows, deliveries or other trades, while a project covering several areas may be staged. Assessing the requirements and site helps establish a realistic schedule, including coordination milestones that affect when installation can begin.
What should a commercial audio site survey check?
A useful survey captures conditions that affect design and delivery, not just room dimensions. Have a facilities or IT contact identify existing AV connections, equipment to retain, known power or cabling limitations, and times when rooms are unavailable. Photos of equipment locations and access routes can help communicate constraints. An on-site assessment can then show how these details shape a project-specific plan.
Does a commercial sound system need ongoing maintenance?
Maintenance can be useful when a system supports daily operations, though the approach should reflect the equipment and its use. A preventive maintenance contract provides planned support, while on-site repair addresses faults when they arise. If an issue occurs, note which areas are affected, which audio source was in use and whether controls or equipment have changed. These details can assist technical troubleshooting.
Visual planning reference
| Planning factor | What to define | Why it matters |
|---|---|---|
| Viewing positions | Nearest viewing distance and audience locations | Supports an appropriate pixel-pitch and screen-size decision. |
| Content workflow | Input sources, resolutions and control workflow | Helps ensure information remains readable and simple to operate. |
| Installation conditions | Structure, access, power, ventilation and maintenance access | Aligns the display scope with the physical site before procurement. |
Want an accurate budget for your space?
We'll do a free site survey and prepare a clear, itemised quotation — no obligation.
Frequently asked questions
Commercial sound system installation typically covers the work needed to turn an audio brief into a usable system, from design and equipment integration to fitting, testing and handover. Depending on the project, it may also involve connecting new audio to existing AV equipment. Before work starts, clarify the scope, which existing equipment will remain and what staff need to know at handover.
Choose a system by ranking the jobs it must perform, then matching the design to those priorities. A café that needs background music has a different brief from a training room that needs clear speech for presentations. If needs vary between departments, record them separately and identify what must work from day one and what may be added later. This keeps design decisions focused on business use.
Yes. A commercial system can be configured with multiple audio zones, depending on the design and equipment. A zone is a group of loudspeakers managed together, and it does not have to correspond exactly to one room. Adjacent customer areas, for example, might share an audio source but need different volume settings. Note each area’s preferred source and controls so the design accounts for those distinctions.
There is no fixed duration; the schedule depends on the project scope and premises. Work in an occupied venue may need to fit access windows, deliveries or other trades, while a project covering several areas may be staged. Assessing the requirements and site helps establish a realistic schedule, including coordination milestones that affect when installation can begin.
A useful survey captures conditions that affect design and delivery, not just room dimensions. Have a facilities or IT contact identify existing AV connections, equipment to retain, known power or cabling limitations, and times when rooms are unavailable. Photos of equipment locations and access routes can help communicate constraints. An on-site assessment can then show how these details shape a project-specific plan.
Maintenance can be useful when a system supports daily operations, though the approach should reflect the equipment and its use. A preventive maintenance contract provides planned support, while on-site repair addresses faults when they arise. If an issue occurs, note which areas are affected, which audio source was in use and whether controls or equipment have changed. These details can assist technical troubleshooting.
Plan the next step
Continue with a relevant solution and real Singapore project evidence.