Audio System Integration in Singapore: From Design to Reliable Operation
Written and reviewed by the ETA Visual Engineering & Project Team. Guidance is updated when project, product or Singapore site-planning practices change.
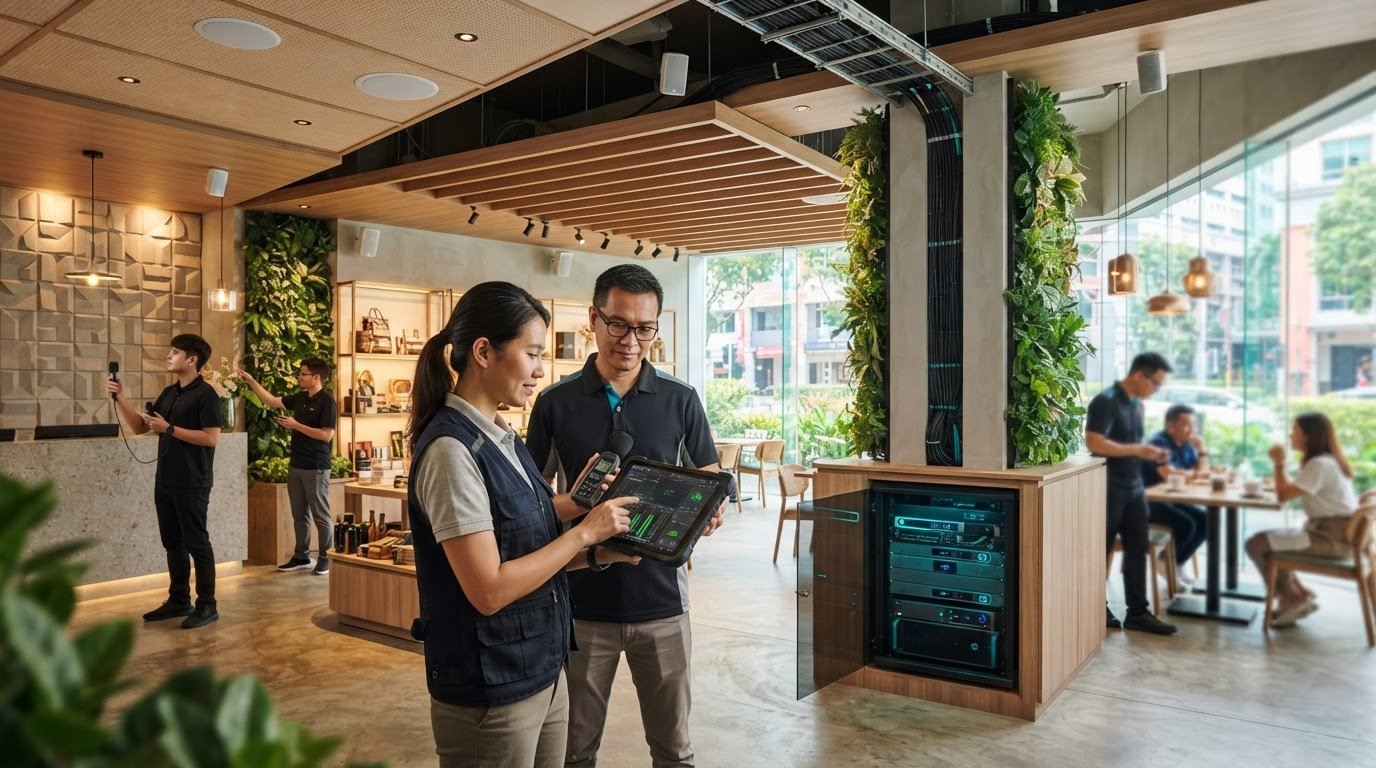
What makes an audio system work well is not just the speakers, but how the venue is used. A shop, hotel, office or dining space may need different sound levels and controls across its rooms and zones. Audio system integration brings those decisions together, coordinating equipment, room acoustics and installation as one planned system. Choosing equipment before defining the requirements can lead to uneven coverage, awkward controls or equipment that is difficult to access for maintenance. A reliable result starts with the venue: what people need to hear, where they need to hear it and how staff will operate the system. Installation also needs to fit around daily operations and building access. This guide explains how commercial audio integration moves from site survey and system design through equipment selection, installation, commissioning and ongoing support. It covers room acoustics, background music, announcements, controls and maintenance access, so you can assess the project scope and make practical decisions for your business.
Key Takeaways
- Assess how each room is used before deciding on speakers, controls or coverage.
- Audio system integration should coordinate acoustics, equipment and operation rather than treat them as separate purchases.
- Use commissioning and handover to confirm the system works as intended and staff can operate it.
- Plan for Singapore’s humidity, heat and building access requirements when considering equipment placement and maintenance.
- Compare single-area and multi-zone designs against your venue’s daily needs and future plans.
Table of Contents
What audio system integration means for a commercial venue
Audio system integration is the coordinated design, selection, connection, installation and commissioning of audio equipment to support the way a commercial venue operates. It brings sound sources, signal processing, amplification, loudspeakers and controls into a planned system, rather than treating each item as a separate purchase.
Equipment can work individually yet fail to serve a shared purpose. A music player connected to speakers, for example, may produce sound but give staff no practical way to control different areas. A considered design connects each component to specific tasks, such as playing background music, making announcements or supporting speech in a meeting. This reflects the wider idea of system integration, where separate components work together as a complete solution.
Sound priorities also depend on the content. Background music should contribute to the atmosphere without dominating conversation. Announcements need to be clear across the intended listening area. Meeting-room speech may require microphones and controls that help participants follow discussion without unnecessary complexity. These goals influence system layout and equipment selection, so one standard setup is unlikely to suit every space.
Which commercial spaces benefit from integrated audio?
Venue use shapes the listening experience. A retail space may need consistent background music across customer areas, while hospitality venues often need to balance ambience with conversation and service activity. Offices may require audio for shared spaces as well as focused meeting rooms, where speech clarity and straightforward operation matter. Conference-room requirements can differ considerably from general background music. See how these needs inform conference room audio installation. The audience, room layout, typical activity and intended listening areas all affect the design.
What belongs in an integrated audio system?
Depending on the brief, a system may include source devices for music or other audio, microphones for speech, processing to manage and route signals, amplifiers to drive loudspeakers, and controls for day-to-day use. Not every venue needs every component. Selection depends on the system’s purpose, the number of areas it serves and the infrastructure already in place. This overview of commercial audio systems explains how the elements fit together.
Control is part of the design, not an afterthought. Staff should be able to carry out routine tasks, such as selecting a source or adjusting a zone, using controls that suit the venue’s operation. By coordinating design, equipment, installation and commissioning, an integrator can check how the system performs as a whole and align it with those needs.
How audio system integration moves from site survey to commissioning
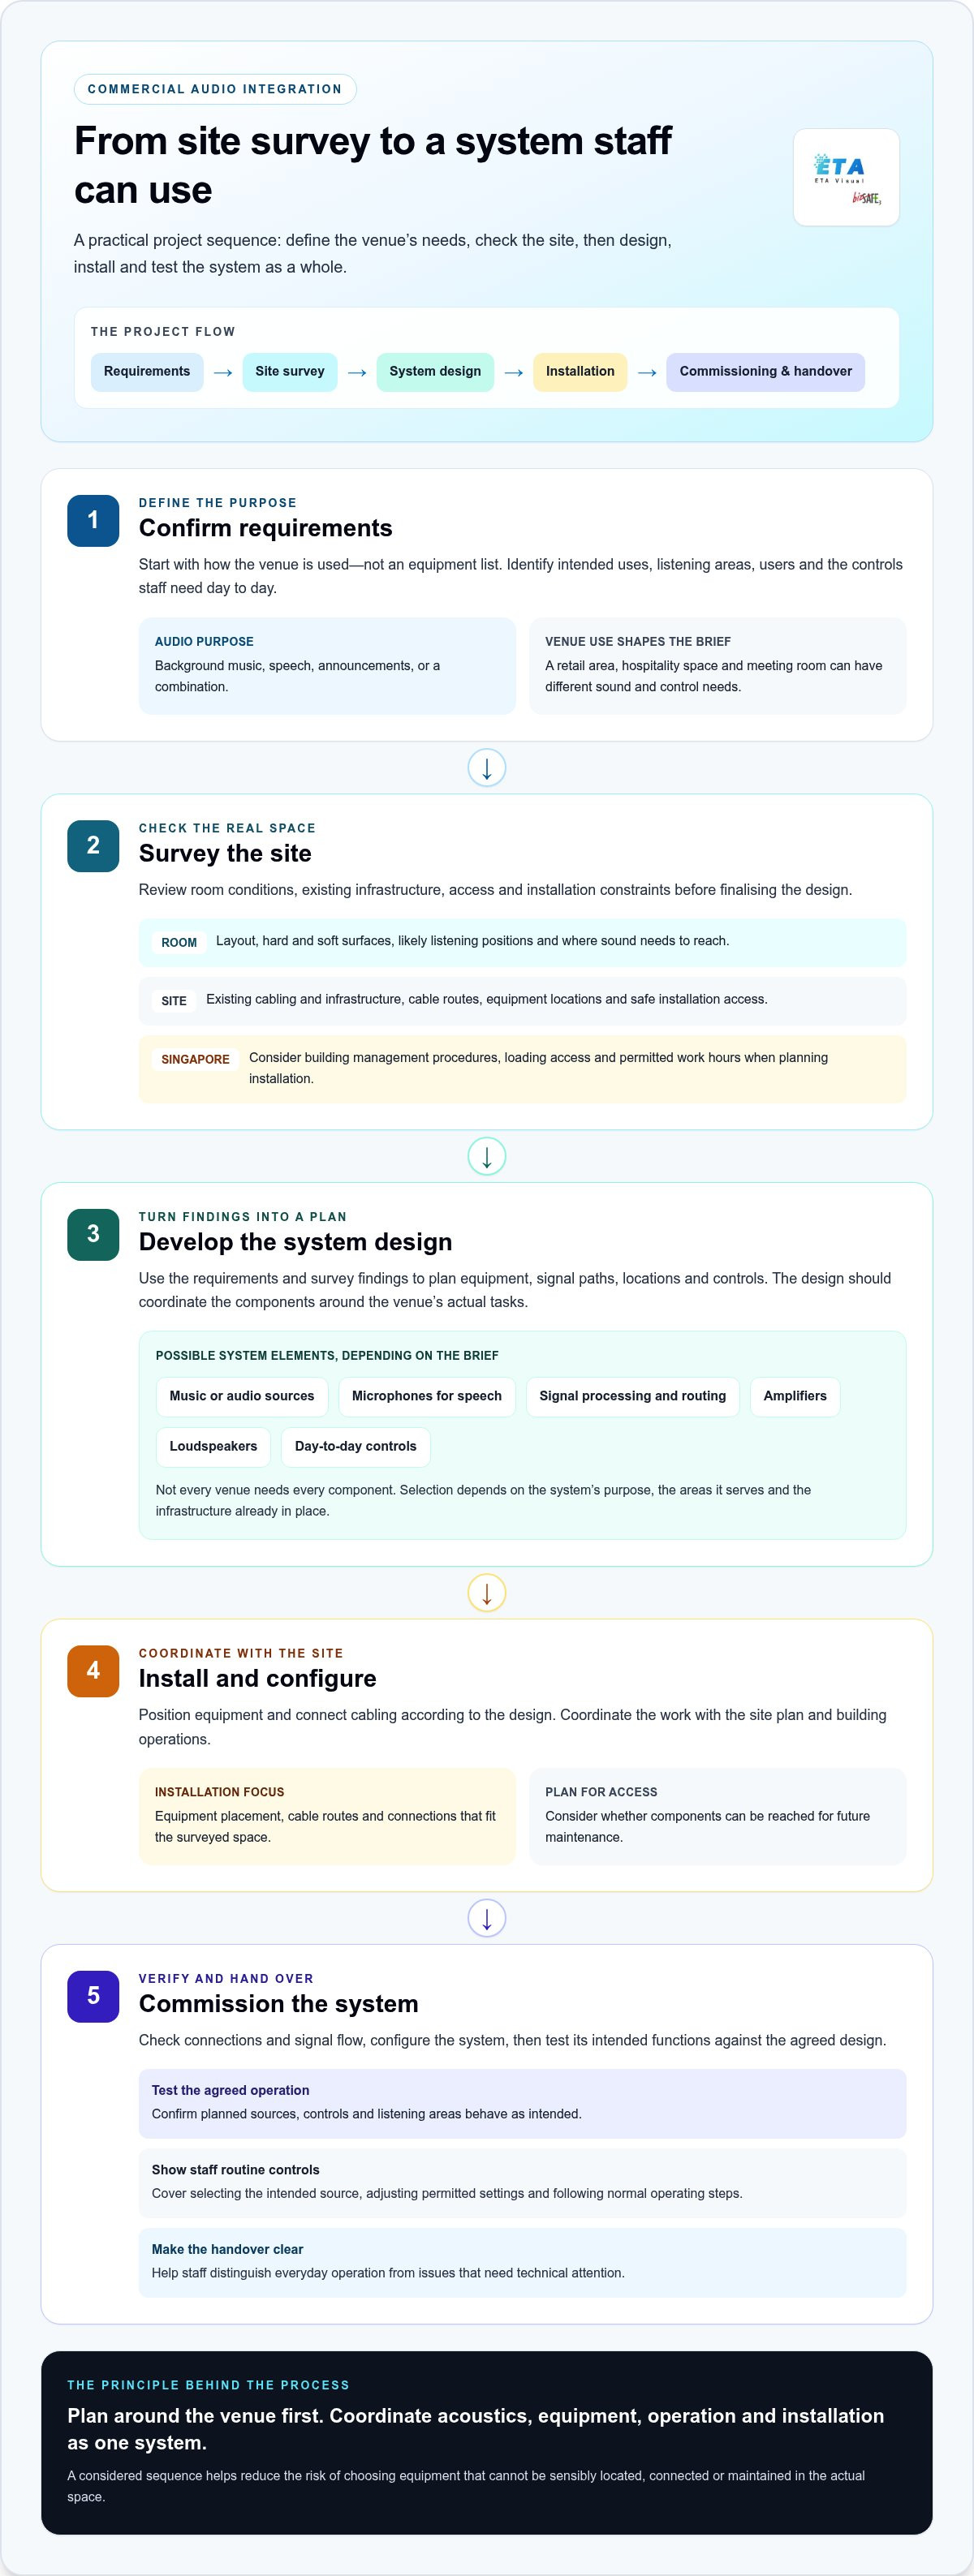
A dependable project follows a clear sequence, with each stage building on information gathered earlier. Audio system integration starts by defining what the venue needs the system to do, then checking the site before finalising the design, installation and handover. This reduces the risk of selecting equipment that cannot be sensibly located, connected or maintained in the actual space.
- Confirm requirements. Identify intended uses, listening areas, users and day-to-day controls. Note whether the system is for background music, speech, announcements or a combination.
- Survey the site. Review room conditions, existing infrastructure, access and installation constraints in person.
- Develop the design. Use the requirements and survey findings to plan equipment, signal paths, locations and controls. This guide to sound system elements and integration also explains how inputs, processing, amplification and output devices relate.
- Install and configure. Coordinate equipment placement, cabling and connections with the site plan and building operations.
- Commission and hand over. Test the system against the agreed design and show staff how to use its normal controls.
What does an audio site survey assess?
A survey considers room layout, hard and soft surfaces, likely listening positions and areas where sound needs to reach. It also records existing cabling and infrastructure that may be reused or could affect the design. These details help determine how the system can serve the room, rather than relying on a generic equipment list.
Practical access matters too. The survey should consider cable routes, equipment locations, safe installation access and whether components can be reached for future maintenance. In a Singapore commercial building, loading access, building management procedures and permitted work hours can affect the installation plan. Identifying these constraints early helps coordinate work with the site’s operating schedule.
What happens during installation and commissioning?
During installation, equipment is positioned and connected according to the design. The integrator checks connections and signal flow, configures the system and tests its intended functions. Commissioning assesses operation against the agreed requirements, including whether planned sources, controls and listening areas behave as intended. It is more than simply switching the system on.
Handover should leave the team able to use routine controls confidently. Staff can be shown how to select the intended source, adjust permitted settings and follow normal operating steps. Clear guidance also helps them distinguish everyday use from issues that need technical attention.
Technical, safety and regulatory requirements depend on the project scope and site. Verify the requirements for the specific installation, including any building management procedures, rather than assuming they apply uniformly. ETA Visual coordinates site survey, design, installation and commissioning for commercial audio projects.
How to assess an integrated audio design for your venue
Assess a design against how people use the space, not simply the number or type of devices specified. Audio system integration should support the intended listening experience, give staff practical control and fit the venue’s existing infrastructure. Use the questions below to assess whether a proposed design addresses those needs.
| Design factor | What to consider | Useful assessment question |
|---|---|---|
| Use case | Speech, background music and presentation audio have different priorities. | What should listeners hear, and in which situations? |
| Coverage | Consider listening areas, room layout and where sound needs to be consistent. | Does the design address the areas people actually use? |
| Control | Controls should reflect staff routines and the level of independent adjustment needed. | Can staff manage sources or levels without unnecessary steps? |
| Infrastructure | Existing cabling, equipment and connections may shape what can be integrated. | How does the design work with the venue’s current setup? |
| Future operation | Consider maintenance access, likely changes in use and planned AV additions. | Can the system be managed if operational needs change? |
Be specific about the audio purpose. Speech intelligibility concerns whether listeners can follow spoken content. Background music should support the atmosphere without obstructing conversation. Presentation audio may need to reproduce voices and playback from meeting equipment. These requirements are related, but not interchangeable. A design should explain how it will support each use that matters to the venue.
Single-zone or multi-zone audio: what fits the space?
A single-zone arrangement can suit a compact area where the same source and level are appropriate throughout. Separate zones may be more useful where spaces have different activities or operating routines. For example, a retail floor and a quieter adjacent area may need independent level control, while linked dining areas may share one setting. Base the decision on the layout and staff workflow, not an arbitrary room count. When planning a commercial audio system, consider how each area is used at different times.
What should the audio system connect with?
For a meeting environment, the design may need to connect microphones, presentation equipment and other AV components. Signal flow is the route audio takes: a source enters the system, processing manages or directs it, and amplification and loudspeakers deliver it to listeners. Mapping this route makes it easier to understand how equipment works together and where staff interact with the system. Requirements for conference room audio installation depend on the meeting format and equipment in use.
There is no universal configuration for every commercial venue. A useful design explains why its coverage, controls and connections fit the space, and how these choices support daily operation without adding complexity staff do not need.
Singapore installation and operating conditions to plan for
Commercial audio equipment needs to suit both its intended use and the conditions around it. In Singapore, heat and humidity are practical factors in equipment placement and maintenance planning. Consider ventilation, location and access early, and follow the equipment’s specified operating conditions at its planned location.
Site constraints also influence how an installation can be carried out. Loading arrangements, routes from the loading area to the worksite, building management procedures and permitted working hours can affect the sequence of work. Coordinate these details with the project team and building management before finalising installation activities. Requirements vary by property and project, so do not assume one building’s process applies to another.
How should building access and installation timing affect the plan?
Occupied retail, hotel and office environments need an installation plan that accounts for normal operations. A retail site may need work sequenced to keep customer areas usable. At a hotel, noise and access may need careful coordination around guest-facing spaces. In an office, work may need to fit around staff and meeting-room use. The right approach depends on site conditions and the scope of work.
Confirm practical arrangements with the relevant site contacts, including loading access, delivery routes, equipment movement and access to installation areas. Building management may have its own procedures and working-hour constraints. Map these alongside equipment locations and cable routes so the installation team can plan the work. Verify any site-specific technical or regulatory requirements with the relevant parties before work proceeds.
Why plan for maintenance access from the start?
A system that works at handover still needs to be inspectable and serviceable during its operating life. Choose equipment locations with usable access for inspection, connection checks and troubleshooting. Avoid placing components where fixed furnishings, stored items or other building services will obstruct routine access. Clear access can make it easier to identify an issue and carry out servicing without unnecessary disruption.
Preventive maintenance provides an opportunity to inspect system condition and address issues identified during servicing. The appropriate approach depends on the equipment, site and operating requirements. Planning access from the outset also helps facilities teams understand which areas need to remain clear and how service work can be coordinated with building operations. ETA Visual provides AV maintenance support as part of ongoing system care.
Good planning connects installation logistics with long-term operation. Account for environmental conditions, site access and serviceability while the design can still accommodate them. ETA Visual designs and installs commercial audio systems, including retail background music systems, and provides maintenance and repair support.
Plan an integrated audio project with ETA Visual
A suitable system starts with the venue’s actual requirements, not assumptions about equipment. ETA Visual brings those requirements together with site findings and operational priorities to shape a project-specific audio solution. This clarifies what the system needs to do, which areas it serves, how it fits the site and what support may be needed after installation.
As a Singapore-based AV system integrator, ETA Visual coordinates audio design, equipment supply, installation and commissioning as connected parts of delivery. A defined project scope helps align these stages and set practical expectations around site access, existing infrastructure, system use and handover. It also brings maintenance planning into the conversation before the system enters daily operation.
What information helps define the project scope?
Start with the venue type and the tasks the audio system must support. A retail background music system, for example, has different priorities from audio for a conference room. Operating hours and staff use of the space can also inform installation sequencing and control requirements. Share known site constraints, such as access arrangements or areas that need to remain operational during work.
Existing equipment and integration needs matter too. Details of current audio or AV components help establish what may be incorporated into the design and what needs to be addressed as part of the project. ETA Visual uses these inputs alongside site findings to develop a solution tailored to the venue, rather than assuming a standard specification will fit. If some details are still being developed, the scope can identify the requirements to resolve during project planning.
From installation to ongoing system support
Installation and commissioning are linked stages of system delivery. Equipment is installed and connected according to the project design, then configured and tested against the agreed operational needs. Handover helps staff understand normal system use, while project documentation can provide a useful reference. The exact scope depends on the venue and system requirements.
Reliable operation also involves planning beyond handover. Preventive maintenance provides a structured way to inspect system condition, while on-demand repair support can address faults when they arise. Planning service access and maintenance responsibilities helps the business consider how the system will be looked after as operations continue. ETA Visual provides project-based design, installation and ongoing support for commercial audio systems.
To define a practical scope, bring together your venue type, intended audio use, existing equipment and known site constraints. ETA Visual can use these details to plan a system around how your business needs it to work.
Set a clear direction for your audio project
Before planning begins, agree what success should look like once the system is in use. Consider who will manage routine decisions, what changes in the venue might affect audio needs, and how the team will recognise when the setup no longer fits its purpose. These priorities give audio system integration a long-term focus beyond the initial installation.
Clear expectations help your business make considered decisions about the system’s role and future operation. They also keep the project aligned with how the venue is used and may develop.
What is audio system integration?
Audio system integration means planning the audio setup as one operating solution rather than selecting devices separately. Start by identifying the tasks staff need to carry out and the decisions they should be able to make. For example, decide whether front-line staff should adjust everyday settings or whether a designated person will manage changes. This helps shape a practical brief.
How does commercial audio system integration work?
Commercial audio system integration turns a business’s operating needs into a defined project scope, then coordinates delivery and tests the result against that scope. Before work begins, clarify which decisions are final, what site information is still needed and who will coordinate access or operational changes. At handover, records of the system configuration and operating guidance give the team a reference if questions arise.
What equipment is needed for a commercial audio system?
The equipment depends on the tasks the system needs to support. Start by listing expected audio sources and activities, then make an inventory of existing equipment. This helps distinguish what is in use, what may be incorporated and what needs to connect with the new setup. When different teams use the space for different purposes, include their requirements too. The design can then focus on necessary functions instead of adding components without a clear operational reason.
What is the difference between single-zone and multi-zone audio?
The practical distinction is whether areas need to behave differently during normal operation. If staff want the same audio experience throughout, shared control may be sufficient. If one area needs quieter operation while another continues as usual, independent control may be useful. Consider staff routines, including who changes settings and how often needs differ, before deciding whether separate zones will simplify operation or add avoidable complexity.
How do Singapore building conditions affect commercial audio installation?
Site conditions can influence equipment placement and how installation work is organised. Record areas with limited access, note where deliveries need to go and identify site contacts who can explain building procedures. Consider whether equipment locations will remain suitable during normal use and be accessible for maintenance. Conditions differ between properties, so establish project-specific requirements with the relevant site team.
How often should a commercial audio system be maintained?
There is no universal maintenance interval for every system. Agree a service plan suited to the equipment, site and operating requirements, and keep a simple record of faults or changes in performance. Note when an issue occurs, which source was in use and which area was affected. This history can help focus troubleshooting and give the maintenance team useful context when inspecting the system.
Can a commercial audio system integrate with meeting-room AV?
Yes. The system can be designed to work with meeting-room equipment when the project requires it. Before the room enters regular use, walk through typical meeting tasks: starting a session, using microphones, playing presentation audio and switching between expected sources. Include the people who will operate the room. Their feedback can reveal confusing steps or control preferences that may not be obvious from the equipment layout alone.
What should a business prepare before discussing an audio integration project?
Prepare basic site details and a short list of current audio frustrations, ranked by business impact. Note who is affected, when each issue occurs and what a better outcome would look like. Staff may need fewer routine adjustments, for example, or a more consistent experience during a particular activity. This prioritisation helps focus the discussion on outcomes that matter to the business.
Visual planning reference
| Design factor | What to consider | Useful assessment question |
|---|---|---|
| Use case | Speech, background music and presentation audio have different priorities. | What should listeners hear, and in which situations? |
| Coverage | Consider listening areas, room layout and where sound needs to be consistent. | Does the design address the areas people actually use? |
| Control | Controls should reflect staff routines and the level of independent adjustment needed. | Can staff manage sources or levels without unnecessary steps? |
| Infrastructure | Existing cabling, equipment and connections may shape what can be integrated. | How does the design work with the venue’s current setup? |
| Future operation | Consider maintenance access, likely changes in use and planned AV additions. | Can the system be managed if operational needs change? |
Want an accurate budget for your space?
We'll do a free site survey and prepare a clear, itemised quotation — no obligation.
Frequently asked questions
Venue use shapes the listening experience. A retail space may need consistent background music across customer areas, while hospitality venues often need to balance ambience with conversation and service activity. Offices may require audio for shared spaces as well as focused meeting rooms, where speech clarity and straightforward operation matter. Conference-room requirements can differ considerably from general background music. See how these needs inform conference room audio installation. The audience, room layout, typical activity and intended listening areas all affect the design.
Depending on the brief, a system may include source devices for music or other audio, microphones for speech, processing to manage and route signals, amplifiers to drive loudspeakers, and controls for day-to-day use. Not every venue needs every component. Selection depends on the system’s purpose, the number of areas it serves and the infrastructure already in place. This overview of commercial audio systems explains how the elements fit together. Control is part of the design, not an afterthought. Staff should be able to carry out routine tasks, such as selecting a source or adjusting a zone, using controls that suit the venue’s operation. By coordinating design, equipment, installation and commissioning, an integrator can check how the system performs as a whole and align it with those needs. A dependable project follows a clear sequence, with each stage building on information gathered earlier. Audio system integration starts by defining what the venue needs the system to do, then checking the site before finalising the design, installation and handover. This reduces the risk of selecting equipment that cannot be sensibly located, connected or maintained in the actual space.
A survey considers room layout, hard and soft surfaces, likely listening positions and areas where sound needs to reach. It also records existing cabling and infrastructure that may be reused or could affect the design. These details help determine how the system can serve the room, rather than relying on a generic equipment list. Practical access matters too. The survey should consider cable routes, equipment locations, safe installation access and whether components can be reached for future maintenance. In a Singapore commercial building, loading access, building management procedures and permitted work hours can affect the installation plan. Identifying these constraints early helps coordinate work with the site’s operating schedule.
During installation, equipment is positioned and connected according to the design. The integrator checks connections and signal flow, configures the system and tests its intended functions. Commissioning assesses operation against the agreed requirements, including whether planned sources, controls and listening areas behave as intended. It is more than simply switching the system on. Handover should leave the team able to use routine controls confidently. Staff can be shown how to select the intended source, adjust permitted settings and follow normal operating steps. Clear guidance also helps them distinguish everyday use from issues that need technical attention. Technical, safety and regulatory requirements depend on the project scope and site. Verify the requirements for the specific installation, including any building management procedures, rather than assuming they apply uniformly. ETA Visual coordinates site survey, design, installation and commissioning for commercial audio projects. Assess a design against how people use the space, not simply the number or type of devices specified. Audio system integration should support the intended listening experience, give staff practical control and fit the venue’s existing infrastructure. Use the questions below to assess whether a proposed design addresses those needs. Be specific about the audio purpose. Speech intelligibility concerns whether listeners can follow spoken content. Background music should support the atmosphere without obstructing conversation. Presentation audio may need to reproduce voices and playback from meeting equipment. These requirements are related, but not interchangeable. A design should explain how it will support each use that matters to the venue.
A single-zone arrangement can suit a compact area where the same source and level are appropriate throughout. Separate zones may be more useful where spaces have different activities or operating routines. For example, a retail floor and a quieter adjacent area may need independent level control, while linked dining areas may share one setting. Base the decision on the layout and staff workflow, not an arbitrary room count. When planning a commercial audio system, consider how each area is used at different times.
For a meeting environment, the design may need to connect microphones, presentation equipment and other AV components. Signal flow is the route audio takes: a source enters the system, processing manages or directs it, and amplification and loudspeakers deliver it to listeners. Mapping this route makes it easier to understand how equipment works together and where staff interact with the system. Requirements for conference room audio installation depend on the meeting format and equipment in use. There is no universal configuration for every commercial venue. A useful design explains why its coverage, controls and connections fit the space, and how these choices support daily operation without adding complexity staff do not need. Commercial audio equipment needs to suit both its intended use and the conditions around it. In Singapore, heat and humidity are practical factors in equipment placement and maintenance planning. Consider ventilation, location and access early, and follow the equipment’s specified operating conditions at its planned location. Site constraints also influence how an installation can be carried out. Loading arrangements, routes from the loading area to the worksite, building management procedures and permitted working hours can affect the sequence of work. Coordinate these details with the project team and building management before finalising installation activities. Requirements vary by property and project, so do not assume one building’s process applies to another.
Plan the next step
Continue with a relevant solution and real Singapore project evidence.