Meeting Room Audio Visual Setup: Complete Planning and Integration Guide
Written and reviewed by the ETA Visual Engineering & Project Team. Guidance is updated when project, product or Singapore site-planning practices change.
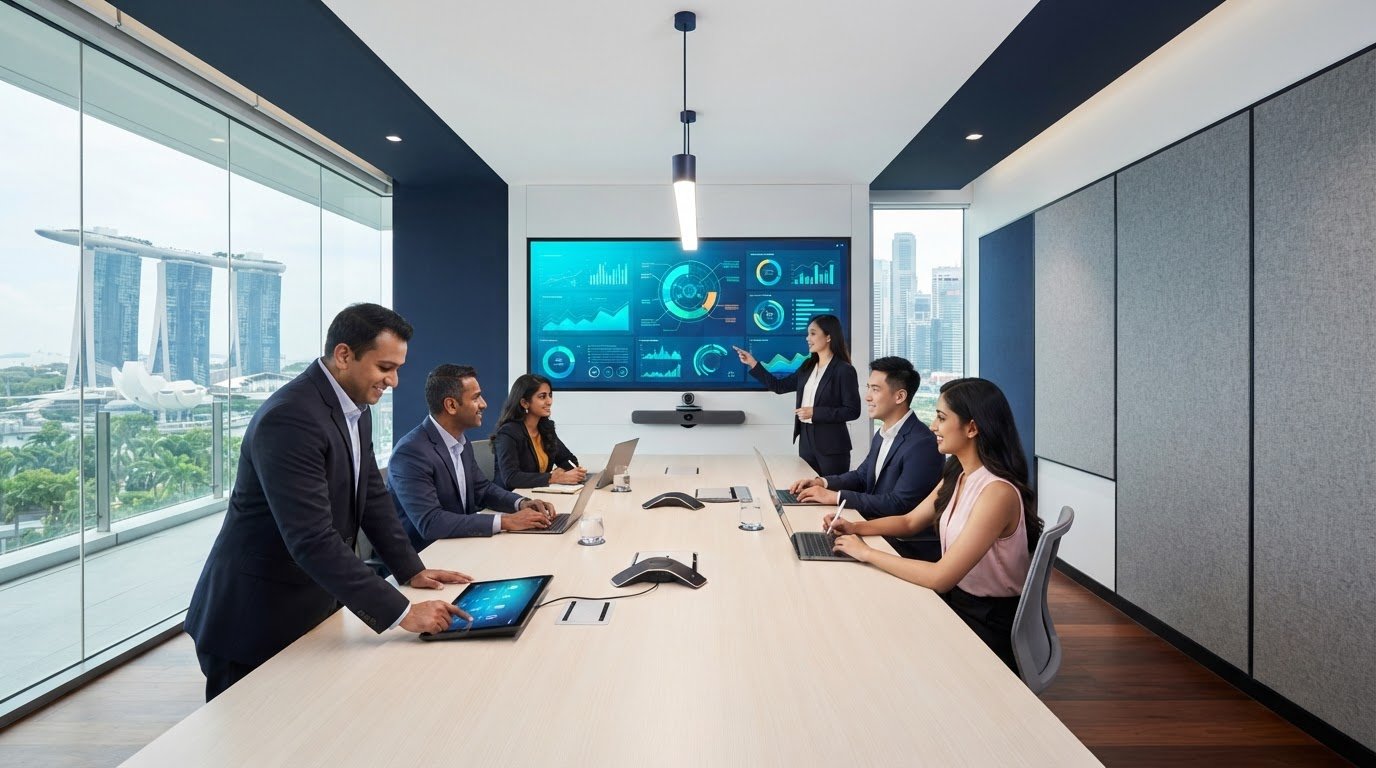
According to a 2026 report from Colliers, 87% of organisations in Singapore allow employees to split time between home and the office. Yet, nothing derails collaboration faster than an unreliable meeting room audio visual setup. If you have ever spent the first ten minutes of a client pitch untangling tabletop cables, battling hollow room acoustics, or troubleshooting wireless screen sharing, you know the frustration of disjointed equipment. Your meeting spaces should foster direct communication, not delay proceedings with confusing interfaces and patchy sound. Getting your setup right does not require guesswork or endless trial and error. In this guide, you will learn how to plan, select, and integrate a commercial meeting room audio visual setup tailored specifically to your room dimensions and collaboration needs. We break down the engineering fundamentals behind display sizing, microphone placement, clean cable management, and local regulatory requirements, giving your team a dependable blueprint for effortless, one-touch meetings.
Key Takeaways
- Calculate display dimensions and acoustic treatment based on specific room geometry to eliminate viewing fatigue and hollow conference audio.
- Select the right meeting room audio visual setup architecture by weighing the plug-and-play simplicity of all-in-one bars against the scalability of modular systems.
- Coordinate early with building management and fit-out contractors to establish concealed cable pathways and ensure compliance with local electrical standards.
- Protect daily room uptime through structured audio and video commissioning, hands-on user training, and scheduled preventive maintenance.
Table of Contents
- Assessing Meeting Room Dimensions, Acoustics, and Collaboration Needs
- Selecting Hardware for Meeting Room Audio Visual Systems
- Comparing AV System Architectures: All-in-One Bars vs Modular Components
- Planning the Physical AV Installation and Facility Coordination
- Commissioning, User Training, and Preventive AV Maintenance
Assessing Meeting Room Dimensions, Acoustics, and Collaboration Needs
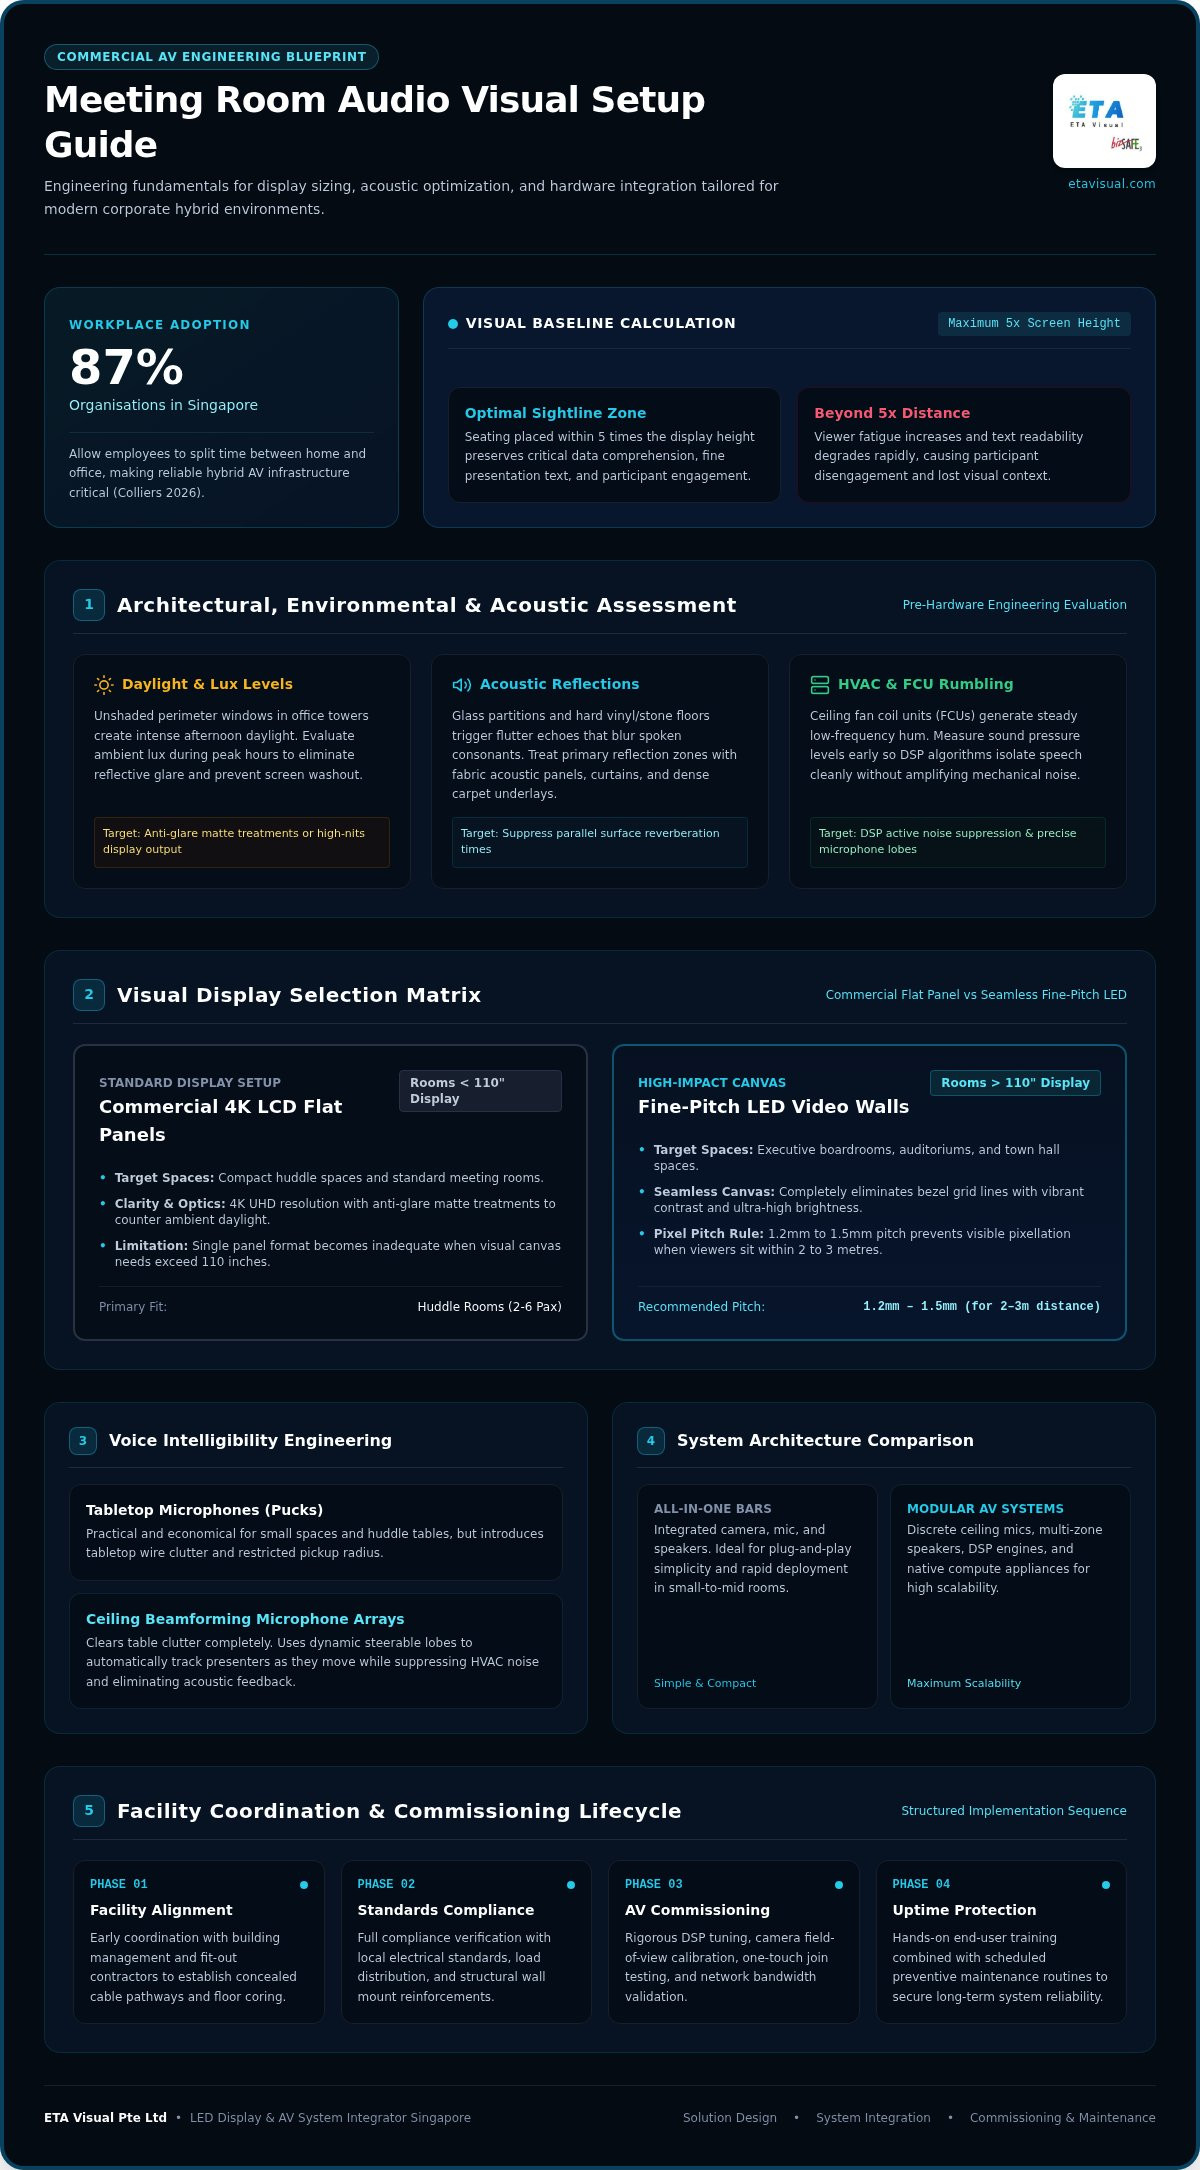
A reliable meeting room audio visual setup starts with architectural and environmental assessment, not a hardware catalogue. Room dimensions directly dictate display sizing and loudspeaker dispersion. Collaboration workflows also define functional needs; an internal brainstorming room requires flexible whiteboarding tools, whereas an executive boardroom demands pristine presentation optics and dedicated framing. In Singapore office towers, unshaded perimeter windows introduce intense daylight, so evaluating ambient lux levels during peak afternoon hours is crucial to prevent screen washout and reflective glare.
Evaluating Room Dimensions and Seating Geometries
Sightlines and viewing distances govern visual engineering. As a practical baseline, calculate the distance from the display wall to the furthest participant seat. If viewers sit beyond five times the screen height, text readability and data comprehension degrade rapidly. Table orientation relative to the camera is equally vital. Placing a long rectangular table perpendicular to a single camera leaves distant faces obscured. Aligning the table orientation with wide-angle optics ensures every attendee remains visible. In professional Audiovisual (AV) system design, matching the camera field of view to the room geometry avoids awkward physical clustering and keeps remote dialogue natural.
Managing Acoustic Reflections and Ambient Interference
Acoustic performance often makes or breaks hybrid collaboration. Modern corporate interiors favour minimalist aesthetics, featuring floor-to-ceiling glass partitions, concrete pillars, and hard vinyl flooring. These parallel reflective surfaces trigger flutter echoes that blur spoken consonants and confuse digital signal processors. Consider these practical acoustic steps during site assessment:
- Identify reflection points: Glass walls directly opposite loudspeakers bounce sound straight into tabletop microphones. Treating primary reflection zones with fabric acoustic panelling or heavy acoustic curtains noticeably drops reverberation times.
- Evaluate floor coverings: Commercial carpet tiles with dense underlays absorb high-frequency chatter far better than polished stone or timber laminates.
- Measure HVAC noise: Singapore offices rely on continuous climate control, but ceiling-mounted fan coil units (FCUs) often generate significant low-frequency rumble. Measuring ambient sound pressure levels before hardware selection ensures your microphones and commercial audio DSPs isolate voices cleanly without amplifying background mechanical noise.
Selecting Hardware for Meeting Room Audio Visual Systems
Hardware selection should follow an orderly engineering sequence: display canvas first, audio infrastructure second, and conferencing compute last. Selecting hardware in isolation often produces mismatched components and user confusion. A balanced meeting room audio visual setup aligns each device to the room's physical dimensions, network infrastructure, and expected user behaviour.
Visual Displays: Commercial Flat Panels vs Fine-Pitch LED Video Walls
For compact huddle spaces and standard meeting rooms, commercial LCD flat panels delivering 4K UHD clarity are generally the practical choice. Look for anti-glare matte treatments to counter ambient daylight. In executive boardrooms and town halls where display widths exceed 110 inches, traditional single panels fall short. Seamless fine-pitch LED display corporate Singapore installations eliminate bezel grid lines and deliver vibrant contrast. Pixel pitch selection should follow the viewing threshold of the nearest seated executive. For example, a 1.2mm or 1.5mm pitch typically prevents visible pixellation when participants sit within two to three metres of the wall.
Audio Engineering: Ceiling Microphone Arrays and Beamforming Speakers
Voice intelligibility drives successful hybrid meetings. While tabletop pucks work in small spaces, larger rooms benefit significantly from ceiling-mounted microphone arrays. These arrays clear table clutter while using dynamic beamforming to track speakers automatically as they stand or move. By applying targeted steerable lobes, the system isolates speech while suppressing ambient HVAC hum. For sprawling boardrooms, integrating a dedicated commercial audio Singapore architecture with multi-zone ceiling speakers ensures clean, distributed volume without acoustic feedback.
Conferencing Compute: Native Platform Appliances vs BYOD Flexibility
How users initiate meetings defines their daily satisfaction. Organisations primarily standardise on dedicated room appliances running Microsoft Teams Rooms or Zoom Rooms. These dedicated compute engines deliver consistent one-touch join capabilities, starting scheduled calls instantly without relying on a personal laptop. However, accommodating visiting vendors often requires flexibility. Adding an intelligent BYOD (Bring Your Own Device) USB switcher allows external presenters to plug in a single USB-C cable, handing full control of the room's display, camera, and microphones directly to their personal machine. If you are reviewing your infrastructure, you can speak with an AV specialist to map out the ideal hardware architecture for your office footprint.
Comparing AV System Architectures: All-in-One Bars vs Modular Components
Deciding between an integrated video bar and a modular component system comes down to room scale, acoustic physics, and long-term serviceability. While all-in-one appliances offer streamlined installation, expansive spaces inevitably demand separate hardware to maintain voice clarity and precise visual framing. Choosing the right architecture ensures your meeting room audio visual setup strikes the right balance between upfront expenditure and operational flexibility.
All-in-One Video Bars for Compact and Huddle Spaces
Integrated video bars house the camera, microphone array, loudspeakers, and operating compute within a single chassis mounted beneath the main display. This compact form factor speeds up deployment and drastically reduces the need for extensive in-wall conduit work. For huddle rooms and small meeting areas, they deliver reliable, fuss-free collaboration.
However, physics imposes strict limits on integrated units. The effective microphone capture and acoustic throw of an all-in-one bar typically tops out around four to five metres. Beyond this depth, participants seated at the far end of the table sound distant, and small internal speakers struggle to fill the room without distorting speech. When meeting spaces stretch past this threshold, relying solely on an all-in-one bar compromises meeting intelligibility.
Modular Component Systems for Large Boardrooms and Training Rooms
Once a meeting space exceeds six metres in depth, a modular component architecture becomes essential. Modular systems separate each core function into dedicated hardware: an independent digital signal processor (DSP) manages acoustic echo cancellation across distributed ceiling microphones, while multi-channel amplifiers drive zoned speakers for balanced volume across the table.
Visual capture also benefits from modular design. Discrete pan-tilt-zoom (PTZ) cameras provide mechanical optical zoom, framing speakers at the far end of a long boardroom table without the pixel loss common to digital cropping. As demonstrated in our corporate audio office integration, tailoring separate audio and video components ensures natural speech reinforcement and clear sightlines throughout the room.
Modular systems also provide superior lifecycle value. If software standards evolve or your compute hardware reaches end-of-life, IT teams can replace that specific appliance without writing off the display, amplification, or microphone infrastructure. For medium-to-large corporate spaces, a modular meeting room audio visual setup delivers the performance, scalability, and long-term reliability that enterprise operations demand.
Planning the Physical AV Installation and Facility Coordination
Hardware capabilities mean little if the physical deployment lacks coordination. A seamless meeting room audio visual setup relies on strict alignment between AV engineers, general fit-out contractors, and commercial building management. Overlooking physical infrastructure leads to exposed wiring, persistent ground hums, and costly fit-out delays. Early coordination ensures your room looks clean and performs predictably from day one.
Cable Management, Signal Flow, and Concealment Pathways
Concealing infrastructure requires structured containment paths planned well before interior finishes go up. High-speed video feeds and digital audio lines are vulnerable to electromagnetic induction. Running low-voltage category lines directly alongside main 230V building power cables induces audible buzzes in loudspeakers and causes intermittent HDMI handshakes. Keep data conduits separated from high-voltage trunking by at least 300mm wherever possible.
For clean boardroom tables, integrate recessed floor boxes linked to under-desk cable management trays and architectural surface grommets. When routing 4K video signals across distances beyond ten metres, standard copper HDMI cables often suffer signal attenuation. Modern installations employ AV-over-IP endpoints or active optical cables (AOC) routed beneath raised access floors. This infrastructure carries uncompressed video and multi-channel audio without dropouts or unsightly surface raceways.
Commercial Building Logistics and Installation Guidelines
Navigating commercial office tower protocols is just as critical as routing cables. In Singapore, corporate properties require formal documentation before any technical crew sets foot on-site. Securing building management approval involves several non-negotiable steps:
- Method Statements and Risk Assessments: Facility managers require detailed method statements, safety risk assessments, and valid public liability insurance before issuing access badges.
- Scheduled Noisy Work: Structural bracket drilling, partition cutting, and concrete slab coring cannot happen during regular business hours. These tasks must take place during evening or weekend windows to prevent tenant disruption.
- Logistics Coordination: Delivery of large format displays or video wall sub-frames requires prior booking of loading bay docks and dedicated service lift cars, often requiring protective padding to prevent common-property damage.
- Electrical Compliance: Modifying electrical distribution boards or adding dedicated AV spurs must align with SS 638 standards, requiring inspection and sign-off by a Licensed Electrical Worker (LEW).
Commissioning, User Training, and Preventive AV Maintenance
Deploying commercial hardware is only half the process. A truly dependable meeting room audio visual setup requires methodical commissioning, hands-on user onboarding, and continuous operational care. If you don't validate technical tuning before handover, small configuration errors quickly compound into audio dropouts, distorted video feeds, and delayed meetings. Structured handover and scheduled maintenance ensure your collaboration spaces run smoothly from day one.
Acoustic Calibration and Visual Quality Validation
Commissioning begins with digital signal processor (DSP) gain staging and acoustic echo cancellation (AEC) tuning. Field technicians measure the room under operational conditions, adjusting microphone lobe sensitivity, EQ filters, and noise suppression to eliminate unnatural clipping or hollow speaker spillover.
Visual testing follows a similarly rigorous protocol. Engineers verify EDID handshakes across all presentation switches so that laptops sync to native display resolutions without flickering. Automated PTZ camera presets and participant-framing zones are mapped carefully to avoid disorienting video transitions. Finally, CEC display triggers and sleep schedules are verified so screens power down outside office hours and wake up instantly when a meeting starts.
Ongoing Maintenance Contracts and Rapid Technical Support
Even robust corporate hardware requires planned servicing. Ambient dust clogs ventilation grilles, while frequent physical handling loosens tabletop cables and terminal blocks. Routine maintenance inspections check physical connections, verify video distribution nodes, and confirm clean optical performance.
Software maintenance is equally vital. Cloud conferencing platforms introduce regular software updates that can trigger compatibility issues if appliance firmware falls behind. Scheduled service contracts ensure firmware patches are vetted and deployed during controlled maintenance windows rather than during active business hours. Partnering with a dedicated specialist for structured preventive maintenance safeguards your capital investment and ensures rapid resolution when components fail. For complete lifecycle reliability, relying on experienced engineers for end-to-end commercial AV integration guarantees your meeting room audio visual setup stays dependable, intuitive, and ready for every call.
Building Dependable Collaboration Spaces for Your Office
A reliable meeting room audio visual setup comes down to disciplined engineering rather than ad-hoc hardware choices. Successful spaces balance display sizing against room dimensions, control acoustic reflections through tailored audio tuning, and maintain concealed containment pathways that comply with commercial building guidelines. When visual, acoustic, and compute elements work together seamlessly, staff can focus entirely on high-impact collaboration instead of troubleshooting disconnected cables.
ETA Visual brings a proven track record of engineering corporate AV and fine-pitch LED display environments across Singapore. Our end-to-end integration covers comprehensive site surveys, acoustic design, clean structural cabling, and proactive after-sales support to protect your daily room uptime over the long term.
How much space is needed for a professional meeting room audio visual setup?
A professional setup can be engineered for any room size, from compact 10-square-metre huddle booths up to 100-square-metre boardrooms. The key requirement is maintaining proper viewing distance and circulation space. Participants should sit at least 1.5 metres from the display to prevent eye strain, while cameras need sufficient throw distance to capture everyone in frame without distortion. Table geometry and ceiling height also dictate whether integrated bars or distributed components fit best.
What is the difference between a native room system and BYOD?
A native room system runs dedicated conferencing software on dedicated hardware, whereas BYOD relies on a user's laptop to drive the meeting. Native platforms like Microsoft Teams Rooms or Zoom Rooms allow users to join scheduled calls with a single touch from a tabletop console. In contrast, Bring Your Own Device (BYOD) configurations require connecting a cable to borrow the room's peripherals, offering flexibility for alternate platforms at the expense of setup time.
Can existing office network switches handle commercial AV-over-IP equipment?
Standard corporate data switches can handle AV-over-IP traffic only if they support managed Layer 2 or Layer 3 capabilities with IGMP snooping. Lightly compressed video streams demand substantial network bandwidth. Without IGMP querier functions and Quality of Service (QoS) prioritisation, multicast video streams can flood standard data ports and slow general office traffic. Integrators typically configure dedicated VLANs or deploy isolated AV switches to ensure uninterrupted meeting room audio visual setup performance.
How do ceiling microphone arrays prevent echoing and room reverberation?
Ceiling microphone arrays use steerable beamforming technology combined with digital signal processing (DSP) to isolate active voices while ignoring reflected acoustic energy. Rather than picking up 360-degree ambient sound, these arrays dynamically direct acoustic pickup lobes at whoever is speaking. Integrated acoustic echo cancellation (AEC) algorithms detect incoming loudspeaker audio and subtract it from the microphone return signal, so far-end callers don't hear their own voices echoing back.
What causes audio feedback and humming in corporate conference rooms?
Persistent low-frequency hum is usually caused by electrical ground loops or electromagnetic induction, while screeching feedback stems from improper gain staging. When audio signal lines run parallel to high-voltage power conduits, alternating electrical current induces audible 50Hz hum into the speakers. Squealing feedback occurs when open microphones pick up amplified output from nearby loudspeakers in a closed loop. Correcting this requires isolated power circuits, balanced cabling, and disciplined DSP gain calibration.
Why do commercial displays perform better than standard domestic televisions?
Commercial displays are engineered for extended operating duty cycles, higher brightness, and anti-glare performance that consumer televisions can't match. Standard consumer TVs feature reflective glossy panels and plastic housings that overheat under continuous use. Commercial flat panels incorporate matte screens to diffuse harsh office lighting, deliver higher sustained nit levels, and offer RS-232 or IP control for automated power scheduling, making them far more dependable for daily corporate operations.
What building permits are typically required for commercial AV installations?
Most commercial AV installations require building management permits, including risk assessments and method statements (RAMS), rather than statutory municipal approvals. Building management offices require formal work permits, public liability insurance documentation, and approval for after-hours work before permitting noisy drilling or ceiling access. However, if your meeting room audio visual setup requires adding new electrical sub-circuits or modifying distribution boards, the work must be certified by a Licensed Electrical Worker (LEW) to meet SS 638 standards.
Visual planning reference
| Planning factor | What to define | Why it matters |
|---|---|---|
| Viewing positions | Nearest viewing distance and audience locations | Supports an appropriate pixel-pitch and screen-size decision. |
| Content workflow | Input sources, resolutions and control workflow | Helps ensure information remains readable and simple to operate. |
| Installation conditions | Structure, access, power, ventilation and maintenance access | Aligns the display scope with the physical site before procurement. |
Want an accurate budget for your space?
We'll do a free site survey and prepare a clear, itemised quotation — no obligation.
Frequently asked questions
A professional setup can be engineered for any room size, from compact 10-square-metre huddle booths up to 100-square-metre boardrooms. The key requirement is maintaining proper viewing distance and circulation space. Participants should sit at least 1.5 metres from the display to prevent eye strain, while cameras need sufficient throw distance to capture everyone in frame without distortion. Table geometry and ceiling height also dictate whether integrated bars or distributed components fit best.
A native room system runs dedicated conferencing software on dedicated hardware, whereas BYOD relies on a user's laptop to drive the meeting. Native platforms like Microsoft Teams Rooms or Zoom Rooms allow users to join scheduled calls with a single touch from a tabletop console. In contrast, Bring Your Own Device (BYOD) configurations require connecting a cable to borrow the room's peripherals, offering flexibility for alternate platforms at the expense of setup time.
Standard corporate data switches can handle AV-over-IP traffic only if they support managed Layer 2 or Layer 3 capabilities with IGMP snooping. Lightly compressed video streams demand substantial network bandwidth. Without IGMP querier functions and Quality of Service (QoS) prioritisation, multicast video streams can flood standard data ports and slow general office traffic. Integrators typically configure dedicated VLANs or deploy isolated AV switches to ensure uninterrupted meeting room audio visual setup performance.
Ceiling microphone arrays use steerable beamforming technology combined with digital signal processing (DSP) to isolate active voices while ignoring reflected acoustic energy. Rather than picking up 360-degree ambient sound, these arrays dynamically direct acoustic pickup lobes at whoever is speaking. Integrated acoustic echo cancellation (AEC) algorithms detect incoming loudspeaker audio and subtract it from the microphone return signal, so far-end callers don't hear their own voices echoing back.
Persistent low-frequency hum is usually caused by electrical ground loops or electromagnetic induction, while screeching feedback stems from improper gain staging. When audio signal lines run parallel to high-voltage power conduits, alternating electrical current induces audible 50Hz hum into the speakers. Squealing feedback occurs when open microphones pick up amplified output from nearby loudspeakers in a closed loop. Correcting this requires isolated power circuits, balanced cabling, and disciplined DSP gain calibration.
Commercial displays are engineered for extended operating duty cycles, higher brightness, and anti-glare performance that consumer televisions can't match. Standard consumer TVs feature reflective glossy panels and plastic housings that overheat under continuous use. Commercial flat panels incorporate matte screens to diffuse harsh office lighting, deliver higher sustained nit levels, and offer RS-232 or IP control for automated power scheduling, making them far more dependable for daily corporate operations.
Plan the next step
Continue with a relevant solution and real Singapore project evidence.