Retail Audio System Design Guide for Singapore Businesses
Written and reviewed by the ETA Visual Engineering & Project Team. Guidance is updated when project, product or Singapore site-planning practices change.
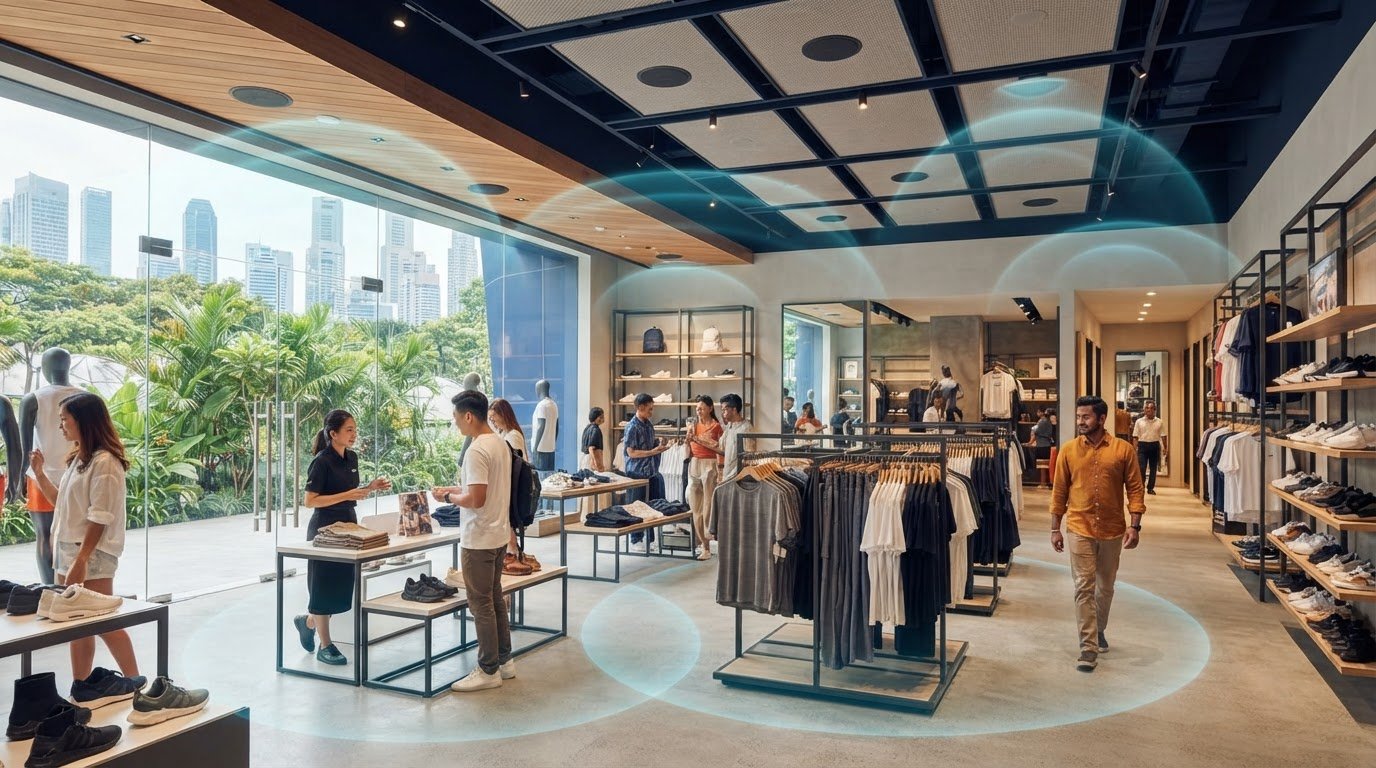
Could adding more speakers make a shop sound less consistent? Retail audio system design works best when it starts with how the store is used, not with a speaker count. An open sales floor, narrow aisles and fitting rooms may need different coverage and level settings in each area. Clear, even sound matters, but music should not spill unnecessarily into quieter spaces or make announcements hard to hear. The design also needs practical controls that staff can use confidently, with installation planned around site coordination, access and future maintenance. This guide explains how to brief an audio system around your floor plan, customer experience and day-to-day operations. It covers speaker coverage, placement, sound levels and zone control, along with how design, installation, commissioning and ongoing support fit together. The goal is a system suited to your store that remains straightforward to manage, with technical decisions made in context rather than in isolation.
Key Takeaways
- Start Retail audio system design with your store layout, customer-facing goals and operational needs before choosing equipment.
- Use audio zones to manage distinct spaces and tasks. The right approach depends on the layout and how staff need to control the system.
- Assess loudspeakers, amplification and signal processing by their function and fit with existing infrastructure, not by specifications alone.
- Plan the survey, approvals, installation and commissioning as a coordinated sequence, including site access and future maintenance.
- Use a partner checklist to clarify design decisions, handover documentation, troubleshooting and ongoing support before committing.
Table of Contents
- Retail Audio System Design Starts with Store Requirements
- Plan Retail Audio Zones for Consistent, Manageable Coverage
- Choose Retail Audio Components by Function, Not by Spec Sheet Alone
- Coordinate Retail Audio Installation, Commissioning and Ongoing Access
- Select a Retail Audio Design Partner for the Full Project Lifecycle
Retail Audio System Design Starts with Store Requirements
Define the store’s business and site requirements before selecting speakers or other equipment. A useful brief separates what customers should hear from what staff need the system to do. Customer-facing goals may include suitable background music and comfortable, clear sound across the sales floor. Operational needs might include making announcements, selecting content, adjusting zones or controlling the system at opening and closing.
Agree on these uses early. A system intended only for background music may need different controls from one that also carries spoken announcements. Clarifying the planned content and identifying who will operate the system helps shape a practical design. For an overview of the role and history of background music, see the linked reference.
What should a retail audio brief include?
Record the store format, operating hours, audience, planned content and staff responsible for routine control. Include available floor plans, ceiling types and finishes, along with areas that need particular consideration, such as fitting rooms, service counters or spaces near neighbouring tenants.
State whether the system is for background music, announcements or other approved uses. Note whether staff need to adjust content or levels independently in different areas. These details give an integrator a clearer basis for proposing coverage and controls. If you’re comparing options, ETA Visual’s commercial audio systems service is relevant to planning an integrated solution.
How do site conditions shape the design?
Store size alone doesn’t determine speaker placement. Open sales areas, narrow aisles, fitting rooms and counters can each create different listening conditions. Ceiling height and type affect where equipment can be positioned and how sound reaches customers. Hard, reflective finishes can influence perceived clarity, while noise from people, equipment or adjoining spaces may mask audio in some locations.
The aim is considered coverage, not a promise that every point will sound identical. A design may balance intelligibility and comfort across the store, with decisions shaped by the layout, intended use and operating conditions.
Confirm the site and coordination requirements
Drawings are a useful starting point, but may not show current ceiling conditions, obstructions, cable routes or practical access for installation and maintenance. A site survey can help confirm these details before equipment and installation plans are finalised.
Coordinate the proposed work with the relevant landlord, building management and project teams. Requirements for approvals, access, loading arrangements and working hours depend on the site, so confirm them for the specific premises rather than assuming a standard process. Recording these constraints in the brief helps align the audio design with the wider retail project.
Plan Retail Audio Zones for Consistent, Manageable Coverage
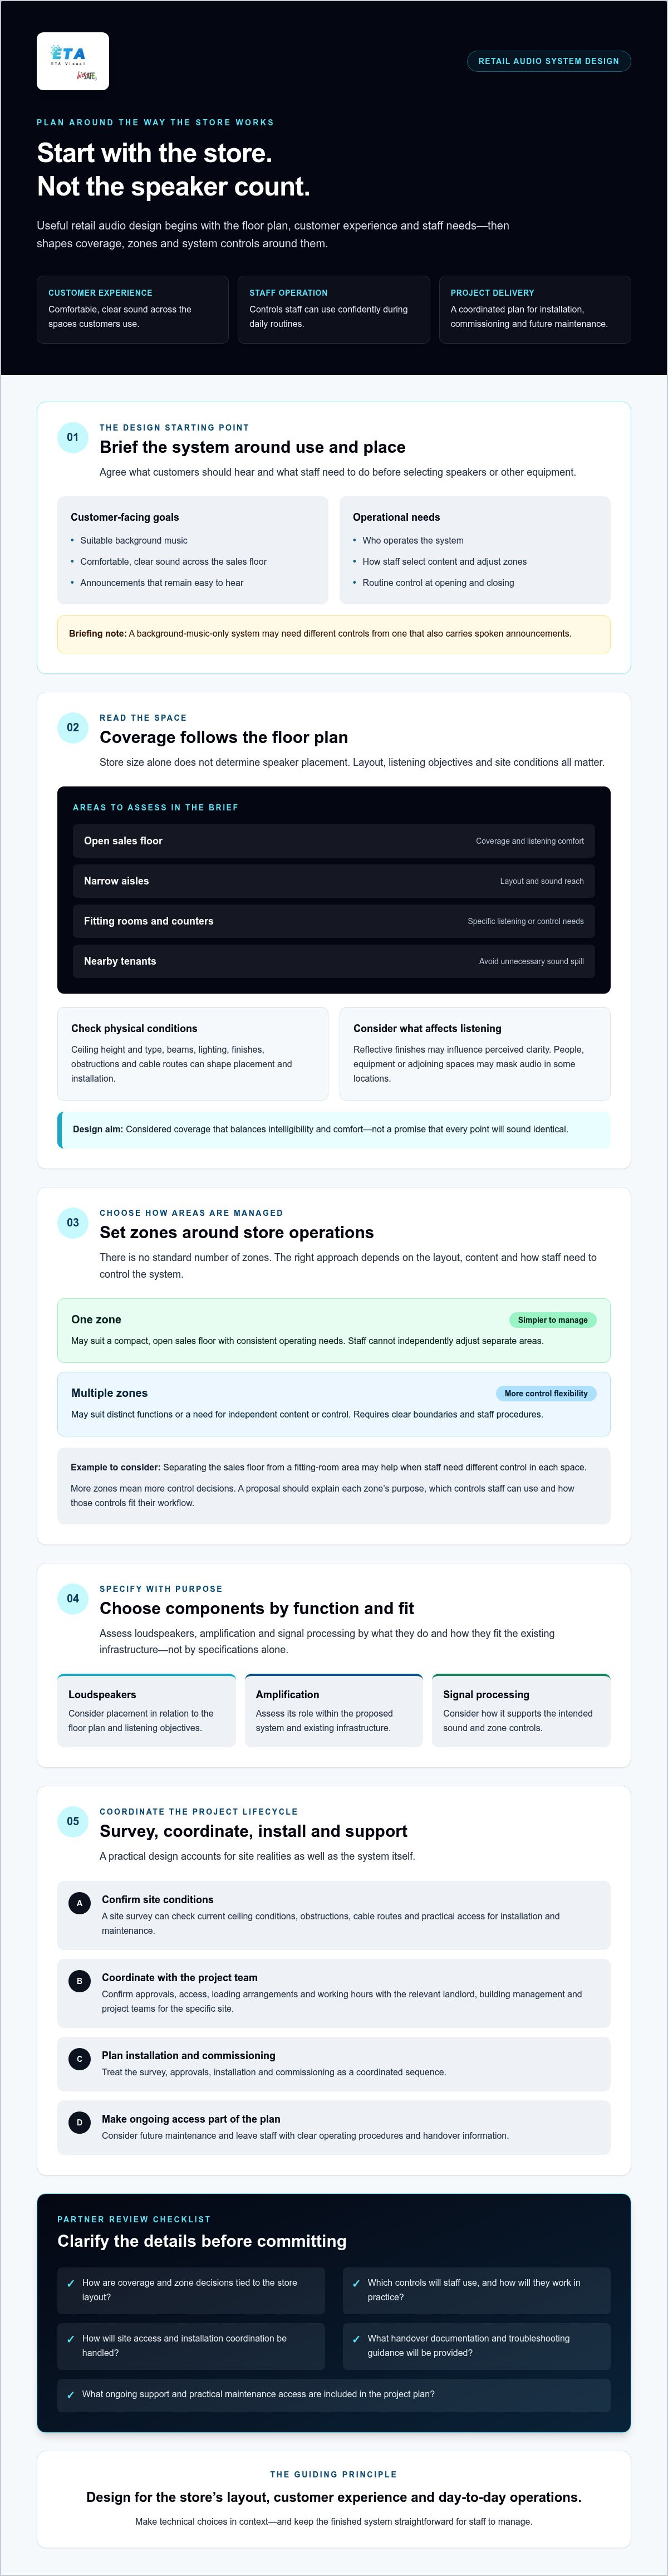
Audio zones let staff manage sound by area when the store’s layout or operations call for it. There is no standard set of rooms or fixed number of zones. A compact, open sales floor may work well as one zone, while a store with distinct spaces may benefit from separate controls if those areas need different content or levels.
Set zone boundaries around how the store operates. For example, separating the sales floor from a fitting-room area may help if staff need different control in each space. More zones also mean more control decisions, so consider who will operate them and how they fit staff workflows. If content differs by zone, factors such as genre, volume and familiarity may matter; the University of North Texas Digital Library discusses the impact of music on shopping behaviors.
| Approach | May suit | Trade-off to consider |
|---|---|---|
| One zone | A compact, open sales floor with consistent operating needs. | Simple to manage, but staff can’t independently adjust separate areas. |
| Multiple zones | A store with distinct functions or a need for independent content or control. | Offers more flexibility, but requires clear zone boundaries and staff procedures. |
The right choice depends on the project, not a prescribed number of zones. A proposal should explain the purpose of each zone, which controls staff can use and how those controls work in practice.
Position speakers for the actual space
Speaker placement should reflect the floor plan, ceiling conditions and listening objectives. Ceiling height, beams, lighting and other obstructions can affect where speakers can be installed and how sound reaches the intended area. Reflective finishes may also influence how audio is perceived. A standard spacing rule, or simply adding more loudspeakers, is not a reliable substitute for a layout designed around the space.
The goal is useful, consistent listening coverage in the intended areas, not identical sound at every point. Review proposed locations against the site survey before procurement, then revisit the design during commissioning. Listening checks in key areas can help confirm whether coverage meets the brief and whether adjustments are needed. Exact coverage and levels depend on the store and system, so they shouldn’t be assumed from a drawing alone.
Validate the plan before installation
Ask the integrator to show zone boundaries, intended controls and proposed speaker positions on a plan. Check that the plan reflects the way staff use the store and can be implemented under the actual site conditions. For support with commercial audio system planning, ETA Visual can assess the requirements as part of an integrated audio project.
Choose Retail Audio Components by Function, Not by Spec Sheet Alone
Choose components to meet the store’s intended use, zone arrangement and operating needs. A specification sheet helps compare equipment, but it cannot show by itself whether the complete system will work with the site’s infrastructure or be straightforward for staff to operate. In Retail audio system design, the signal path and the role of each component matter as much as the individual products.
What does each part of a retail audio system do?
Loudspeakers provide the room-facing output. Their type and placement affect how sound reaches the areas the system is intended to serve. The audio source provides content, such as background music or an announcement feed. Processing can manage functions such as routing signals to zones and setting levels, while amplification supplies the power needed to drive loudspeakers. Depending on the system architecture, amplification may be centralised or integrated with the speakers.
A simple signal flow is: audio source → processing and zone routing → amplification → loudspeakers. The actual arrangement depends on the equipment selected, number of zones, existing infrastructure and required controls. If the store needs more than one source or separate zone operation, include that in the system plan rather than leaving it to be resolved later.
How can staff operate the system reliably?
Agree who is responsible for routine use before handover. Identify which staff may select or change content, who can adjust permitted settings and who to contact if the system stops working as expected. Keep everyday controls clear and limit access to settings staff do not need to change.
Ask for a labelled signal-flow diagram showing how sources, processing, amplification and speaker zones connect. It gives store staff and future support teams a useful reference for operation and troubleshooting. Use familiar area names, such as “sales floor” or “fitting rooms”, rather than unexplained technical identifiers.
Include integration with other AV only if the project requires it. If audio needs to coordinate with digital signage, announcements or another system, define the intended interaction and responsibilities during design. This avoids unnecessary complexity and clarifies what must be tested during commissioning. For wider project planning, ETA Visual’s commercial audio system integration service is a relevant point of reference.
Before procurement, check that the proposed system architecture supports the agreed uses and can be maintained with the available site access. The right component choice is the one that fits the design and operating plan, not simply the one with the longest specification list.
Coordinate Retail Audio Installation, Commissioning and Ongoing Access
A well-planned system still needs a coordinated delivery process. For Retail audio system design, align the technical plan with the site programme before installation begins. A practical sequence is to survey the premises, review and approve the design, coordinate with project stakeholders, install the system, commission it against the brief, then hand over operating information and support responsibilities.
Retail work may need to fit site-specific arrangements for loading access, permitted work windows and access to ceiling or equipment locations. Confirm these details with the relevant building management, landlord and project contacts. Requirements vary by site, so don’t assume arrangements from another project will apply.
What should be confirmed before installation?
Before work starts, make sure the approved layout matches current site conditions. Confirm who can approve changes, which areas are accessible and when work may take place. Coordinate cable routes, speaker and equipment locations, ceiling access and interfaces with other trades so work can be sequenced appropriately.
Have power, structural and building-management requirements checked for the specific premises by the relevant project parties. If an equipment location or route changes, review the effect on the design and access plan before proceeding. Clear coordination helps reduce avoidable disruption and prevents installation decisions being made without the necessary site information.
What should commissioning and handover cover?
Commissioning should verify the system against the approved brief. Test the intended audio sources, staff controls and zones, and confirm that the system operates as planned. Record agreed adjustments and make sure staff understand routine operation before handover.
Provide clear instructions and relevant documentation, including a labelled signal-flow diagram where applicable. Record equipment locations, how they can be accessed for maintenance and who is responsible for operational questions or escalating faults. These details help staff and future support teams understand the system without relying on undocumented assumptions.
Music selection and the intended atmosphere are separate planning considerations from installation logistics. For guidance focused on that topic, refer to the retail background music guide alongside this section’s technical planning advice.
For a coordinated retail audio project, discuss your commercial audio system requirements
Select a Retail Audio Design Partner for the Full Project Lifecycle
A reliable partner should explain how the proposed system meets the store brief and coordinate the agreed work through installation, commissioning and handover. Retail audio system design is more than an equipment recommendation: the design rationale, site conditions, operating requirements and future support all need to align.
Questions to ask a retail audio system integrator
Use these questions to understand what is included and how decisions will be made:
- Survey: How will the site assessment confirm the layout, ceiling conditions, access and other constraints?
- Design: How do the proposed speaker positions, zones and controls respond to our brief? What assumptions or site details could change the design?
- Delivery: Which stages are included, from design approval and installation through commissioning and handover?
- Documentation: Will we receive operating instructions, system diagrams and clear equipment or zone labels?
- Support: What maintenance access is needed, what support is available, and how are faults reported and escalated?
Also ask how changes will be handled if the store layout, operating needs or access arrangements change. A clear answer should explain how proposed changes are reviewed, who approves them and whether they affect the design or project scope. Confirm responsibilities in writing so store staff and project stakeholders know what to expect.
When should a retailer request professional design support?
Bring an integrator into the discussion early for a new store, renovation or system with multiple zones. Early coordination can identify dependencies, such as equipment locations, cable routes and access requirements, before they become installation issues. It also gives the project team time to review the design against current plans and confirm site-specific arrangements.
ETA Visual is an AV system integrator that designs, supplies, installs and maintains commercial audio systems, including retail background music systems. Its project lifecycle can include site surveys, system design, procurement, installation, commissioning and ongoing maintenance. Ask which stages and support services apply to your project, and what documentation will be provided at handover.
For a new store or upgrade, discuss your requirements with ETA Visual about commercial audio system design.
Build a Retail Audio System That Works Beyond Opening Day
Effective Retail audio system design starts with the store’s requirements, then connects the layout, audio zones and component choices to practical staff operation. A coordinated survey and installation plan accounts for site access and building conditions, while commissioning and clear handover documentation support confident day-to-day use.
ETA Visual provides retail background music systems and commercial AV integration, with project support that can include system design, installation, commissioning and maintenance. The right scope depends on your store and its operational needs.
A clear brief is a strong starting point. With a design and support plan suited to the store, your team can manage the system confidently as needs evolve.
What is included in retail audio system design?
Retail audio system design typically covers requirements gathering, site assessment, zone planning, equipment selection and a coordinated installation plan. It should account for the store layout, intended audio uses, staff controls and existing infrastructure. Depending on project scope, it may also include installation, commissioning, operating instructions and maintenance planning. Ask the integrator to explain the design rationale and identify the documentation and support included.
How many audio zones does a retail store need?
There’s no fixed number of audio zones for every store. A compact, open sales floor may suit one zone, while separate areas with different content or control needs may benefit from multiple zones. Consider how staff work and whether they need to adjust areas independently. More zones can add operational complexity, so ask the designer to explain the purpose of each zone and how staff will control it.
Where should speakers be placed in a retail store?
Speaker positions should be based on the floor plan, ceiling conditions, obstructions, finishes and intended listening areas. The layout should account for spaces such as the sales floor, counters and fitting rooms rather than rely on a universal spacing rule. Installing more speakers doesn’t automatically create better coverage. Review proposed positions against site conditions and validate the result during commissioning, as actual performance depends on the space and system.
Can retail background music and announcements use the same system?
They can share a system if it’s designed to support both uses. Confirm the required sources, zones, controls and how announcements should interact with music before selecting equipment. The system architecture determines how signals are routed and controlled, so don’t assume every setup supports the intended operation. If announcements are part of the brief, include them in design and commissioning tests, and clarify who is authorised to operate the controls.
What should I check before installing retail audio in Singapore?
Confirm the approved layout, work access, loading arrangements, permitted work windows and site contacts with the relevant project team and building management. Have cable routes, equipment locations, ceiling access, power and structural considerations checked for the specific premises. Requirements vary by site, so verify applicable approvals and coordination needs rather than assuming a standard process. Include maintenance access in the plan to avoid creating difficulties after installation.
How is a retail audio system tested before handover?
Commissioning checks that the installed system works against the approved brief. The team should test the intended audio sources, controls and zones, then confirm operation in the areas the system is designed to serve. Record any adjustments or outstanding items. At handover, staff should receive clear operating instructions and relevant system documentation, including equipment locations and access information to support future maintenance and troubleshooting.
How do I choose a retail audio system integrator?
Choose an integrator that can explain how its design responds to your store brief and site conditions, and clarify responsibility for the survey, installation, commissioning and handover. Ask what documentation and maintenance support are included, how faults are reported, and how design changes are managed. ETA Visual designs, supplies, installs and maintains commercial audio systems, including retail background music systems.
Visual planning reference
| Approach | May suit | Trade-off to consider |
|---|---|---|
| One zone | A compact, open sales floor with consistent operating needs. | Simple to manage, but staff can’t independently adjust separate areas. |
| Multiple zones | A store with distinct functions or a need for independent content or control. | Offers more flexibility, but requires clear zone boundaries and staff procedures. |
Want an accurate budget for your space?
We'll do a free site survey and prepare a clear, itemised quotation — no obligation.
Frequently asked questions
Record the store format, operating hours, audience, planned content and staff responsible for routine control. Include available floor plans, ceiling types and finishes, along with areas that need particular consideration, such as fitting rooms, service counters or spaces near neighbouring tenants. State whether the system is for background music, announcements or other approved uses. Note whether staff need to adjust content or levels independently in different areas. These details give an integrator a clearer basis for proposing coverage and controls. If you’re comparing options, ETA Visual’s commercial audio systems service is relevant to planning an integrated solution.
Store size alone doesn’t determine speaker placement. Open sales areas, narrow aisles, fitting rooms and counters can each create different listening conditions. Ceiling height and type affect where equipment can be positioned and how sound reaches customers. Hard, reflective finishes can influence perceived clarity, while noise from people, equipment or adjoining spaces may mask audio in some locations. The aim is considered coverage, not a promise that every point will sound identical. A design may balance intelligibility and comfort across the store, with decisions shaped by the layout, intended use and operating conditions.
Loudspeakers provide the room-facing output. Their type and placement affect how sound reaches the areas the system is intended to serve. The audio source provides content, such as background music or an announcement feed. Processing can manage functions such as routing signals to zones and setting levels, while amplification supplies the power needed to drive loudspeakers. Depending on the system architecture, amplification may be centralised or integrated with the speakers. A simple signal flow is: audio source → processing and zone routing → amplification → loudspeakers. The actual arrangement depends on the equipment selected, number of zones, existing infrastructure and required controls. If the store needs more than one source or separate zone operation, include that in the system plan rather than leaving it to be resolved later.
Agree who is responsible for routine use before handover. Identify which staff may select or change content, who can adjust permitted settings and who to contact if the system stops working as expected. Keep everyday controls clear and limit access to settings staff do not need to change. Ask for a labelled signal-flow diagram showing how sources, processing, amplification and speaker zones connect. It gives store staff and future support teams a useful reference for operation and troubleshooting. Use familiar area names, such as “sales floor” or “fitting rooms”, rather than unexplained technical identifiers. Include integration with other AV only if the project requires it. If audio needs to coordinate with digital signage, announcements or another system, define the intended interaction and responsibilities during design. This avoids unnecessary complexity and clarifies what must be tested during commissioning. For wider project planning, ETA Visual’s commercial audio system integration service is a relevant point of reference. Before procurement, check that the proposed system architecture supports the agreed uses and can be maintained with the available site access. The right component choice is the one that fits the design and operating plan, not simply the one with the longest specification list. A well-planned system still needs a coordinated delivery process. For Retail audio system design, align the technical plan with the site programme before installation begins. A practical sequence is to survey the premises, review and approve the design, coordinate with project stakeholders, install the system, commission it against the brief, then hand over operating information and support responsibilities. Retail work may need to fit site-specific arrangements for loading access, permitted work windows and access to ceiling or equipment locations. Confirm these details with the relevant building management, landlord and project contacts. Requirements vary by site, so don’t assume arrangements from another project will apply.
Before work starts, make sure the approved layout matches current site conditions. Confirm who can approve changes, which areas are accessible and when work may take place. Coordinate cable routes, speaker and equipment locations, ceiling access and interfaces with other trades so work can be sequenced appropriately. Have power, structural and building-management requirements checked for the specific premises by the relevant project parties. If an equipment location or route changes, review the effect on the design and access plan before proceeding. Clear coordination helps reduce avoidable disruption and prevents installation decisions being made without the necessary site information.
Commissioning should verify the system against the approved brief. Test the intended audio sources, staff controls and zones, and confirm that the system operates as planned. Record agreed adjustments and make sure staff understand routine operation before handover. Provide clear instructions and relevant documentation, including a labelled signal-flow diagram where applicable. Record equipment locations, how they can be accessed for maintenance and who is responsible for operational questions or escalating faults. These details help staff and future support teams understand the system without relying on undocumented assumptions. Music selection and the intended atmosphere are separate planning considerations from installation logistics. For guidance focused on that topic, refer to the retail background music guide alongside this section’s technical planning advice. For a coordinated retail audio project, discuss your commercial audio system requirements A reliable partner should explain how the proposed system meets the store brief and coordinate the agreed work through installation, commissioning and handover. Retail audio system design is more than an equipment recommendation: the design rationale, site conditions, operating requirements and future support all need to align.
Plan the next step
Continue with a relevant solution and real Singapore project evidence.