Commercial AV System Quotes for Business Projects
Written and reviewed by the ETA Visual Engineering & Project Team. Guidance is updated when project, product or Singapore site-planning practices change.
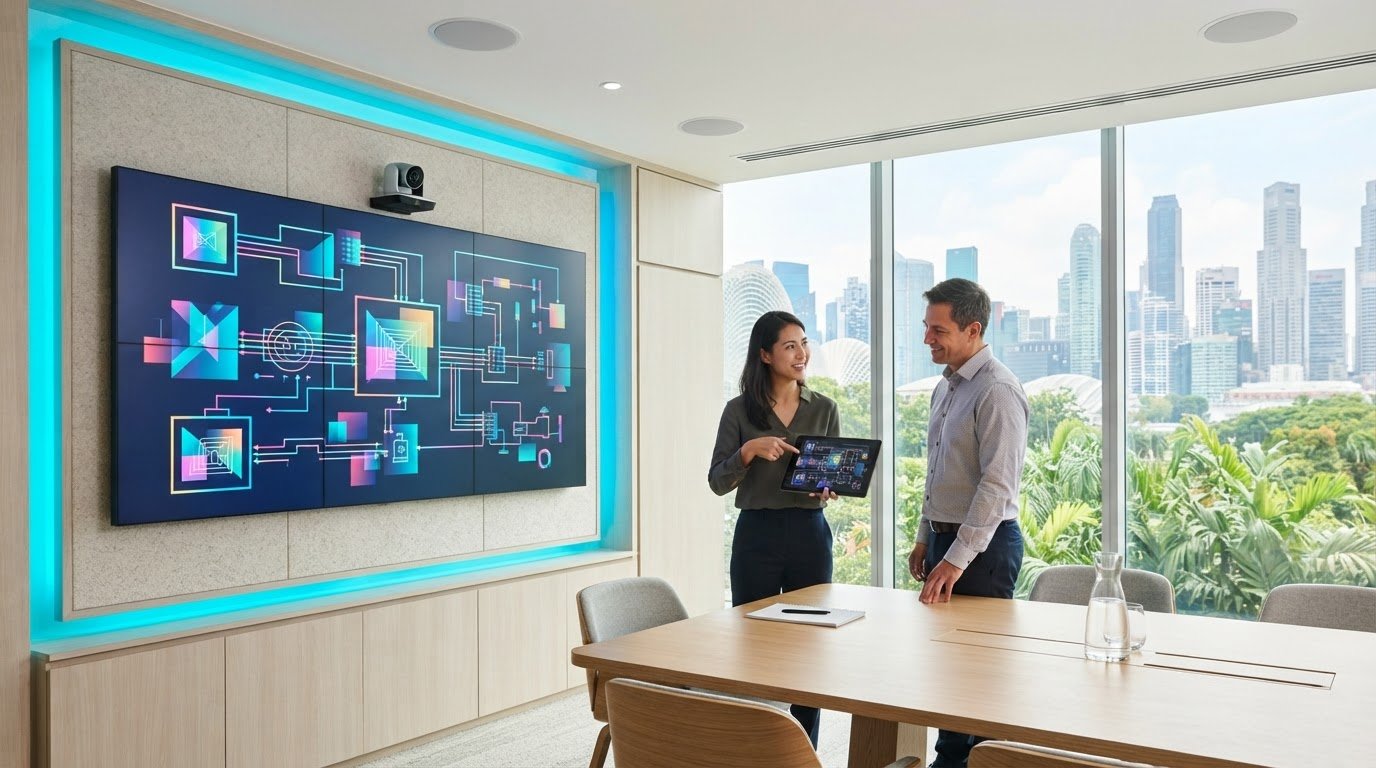
Speed comes from resolving design decisions early, not stripping engineering out of the proposal. A commercial AV system quote for a single conference room or small restaurant typically takes 5-7 business days; a fully engineered, site-surveyed design-build proposal with tiered options typically takes 1-3 weeks. A same-day or 24-hour response may be an equipment list without site-specific design. It’s understandable to want a proposal quickly, especially when project schedules and budgets are already taking shape. But a useful quote needs to reflect how the system will work in the actual space, not just list equipment. In Singapore, site access, existing infrastructure and the intended use of the room can all shape the design work behind a proposal. This article explains what goes into a commercial AV proposal, how discovery, site surveys and engineering affect its scope, and what information helps move the process along. You’ll also learn how to review inclusions and spot decisions that can prevent avoidable revisions.
Key Takeaways
- Separate equipment, labour and system components in a proposal so you can understand what each part covers.
- Share project requirements and site details early to reduce avoidable design revisions and speed up the proposal process.
- Use system design and engineering details to assess how the proposed equipment will work together in your space.
- Prepare information about the venue, intended use, existing AV and access arrangements before requesting a quotation.
- Consider indoor LED screens when your project calls for a large-format visual display integrated into a commercial space.
Table of Contents
- Combining equipment, labor, and system components in a quote
- How can I speed up the AV proposal process?
- AV system design and engineering
- Discovery and site surveys
- What information is needed to request a commercial AV system quote in Singapore?
- ETA Visual: Indoor P0.9~P5 LED Screens
Combining equipment, labor, and system components in a quote
A commercial AV system quote should bring together equipment, system design and installation work. Review how each part supports the space’s intended use, from microphones and speakers to video sources, cabling and control.
Equipment and Installation Labor
Equipment and labour belong in one coordinated proposal because installation depends on the selected system. For example, a room with microphones, speakers, an amplifier and a mixer also needs a defined signal path and commissioning plan. Look for labour roles and crew numbers, not only a single installation line. This makes it easier to see who handles mounting, cabling, configuration and testing.
Room-by-Room AV Planning
For multi-room projects, organise equipment and installation by room rather than grouping everything under one building-wide allowance. A lounge may need a display and audio, while a meeting room may require cameras, microphones and switching. A sample proposal distinguishes a 65-inch lounge TV from an 85-inch media-room TV. Room-level descriptions help teams match each system to its purpose and review inclusions.
Equipment Sourcing and Pricing
Sourcing affects both the equipment schedule and the proposal’s validity. Some AV components experienced price swings of 10 to 25% within a single quarter amid 2025-2026 supply-chain disruptions and tariff pressures. A clear quote identifies equipment, quantities and any grouped items, such as a “cable” or “kit”. Review the proposal’s validity period and confirm that equipment selections still match the design before ordering.
Design detail helps ensure the parts list adds up to a working system. A proposal can show how video sources connect through switchers, how audio travels from microphones to speakers, and what control equipment supports daily use. For each room, check that the equipment, cabling and installation tasks follow the same plan. If items are grouped, their description should still make their function clear.
Zone definitions also affect equipment selection and pricing. A sample AV proposal might specify a receiver supporting up to three zones, showing how one component can serve distinct listening areas. Compare the stated zones with the actual spaces and intended use. Check whether each zone has the required audio equipment and control instead of assuming one shared system will suit every room.
Before approving a proposal, review these details together:
- Room or area assigned to each equipment group.
- Equipment quantities, functions and system connections.
- Installation crew numbers, roles and listed tasks.
- Grouped items and the equipment or work each includes.
How can I speed up the AV proposal process?
Send a clear brief, floor plans and site constraints before design begins. A complete proposal needs time for discovery, design, engineering review and equipment sourcing.
Proposal-to-Installation Workflow
Move from design to installation through clear approval stages. First, define room functions, existing equipment and preferred user workflows. Next, review the proposed system and resolve design questions before ordering. Then coordinate delivery, installation access and commissioning. In Singapore, electrical capacity, cable routes, building-management procedures, loading access and permitted work hours can affect installation planning; share relevant site information early.
AV integrators in Singapore prepare proposals for system design, equipment supply, integration and installation. Services vary by project; a conference room proposal, for example, may address display, audio, control and room connectivity as one coordinated system. Review the proposed scope and deliverables, rather than relying on an equipment list alone.
Proposal Timelines
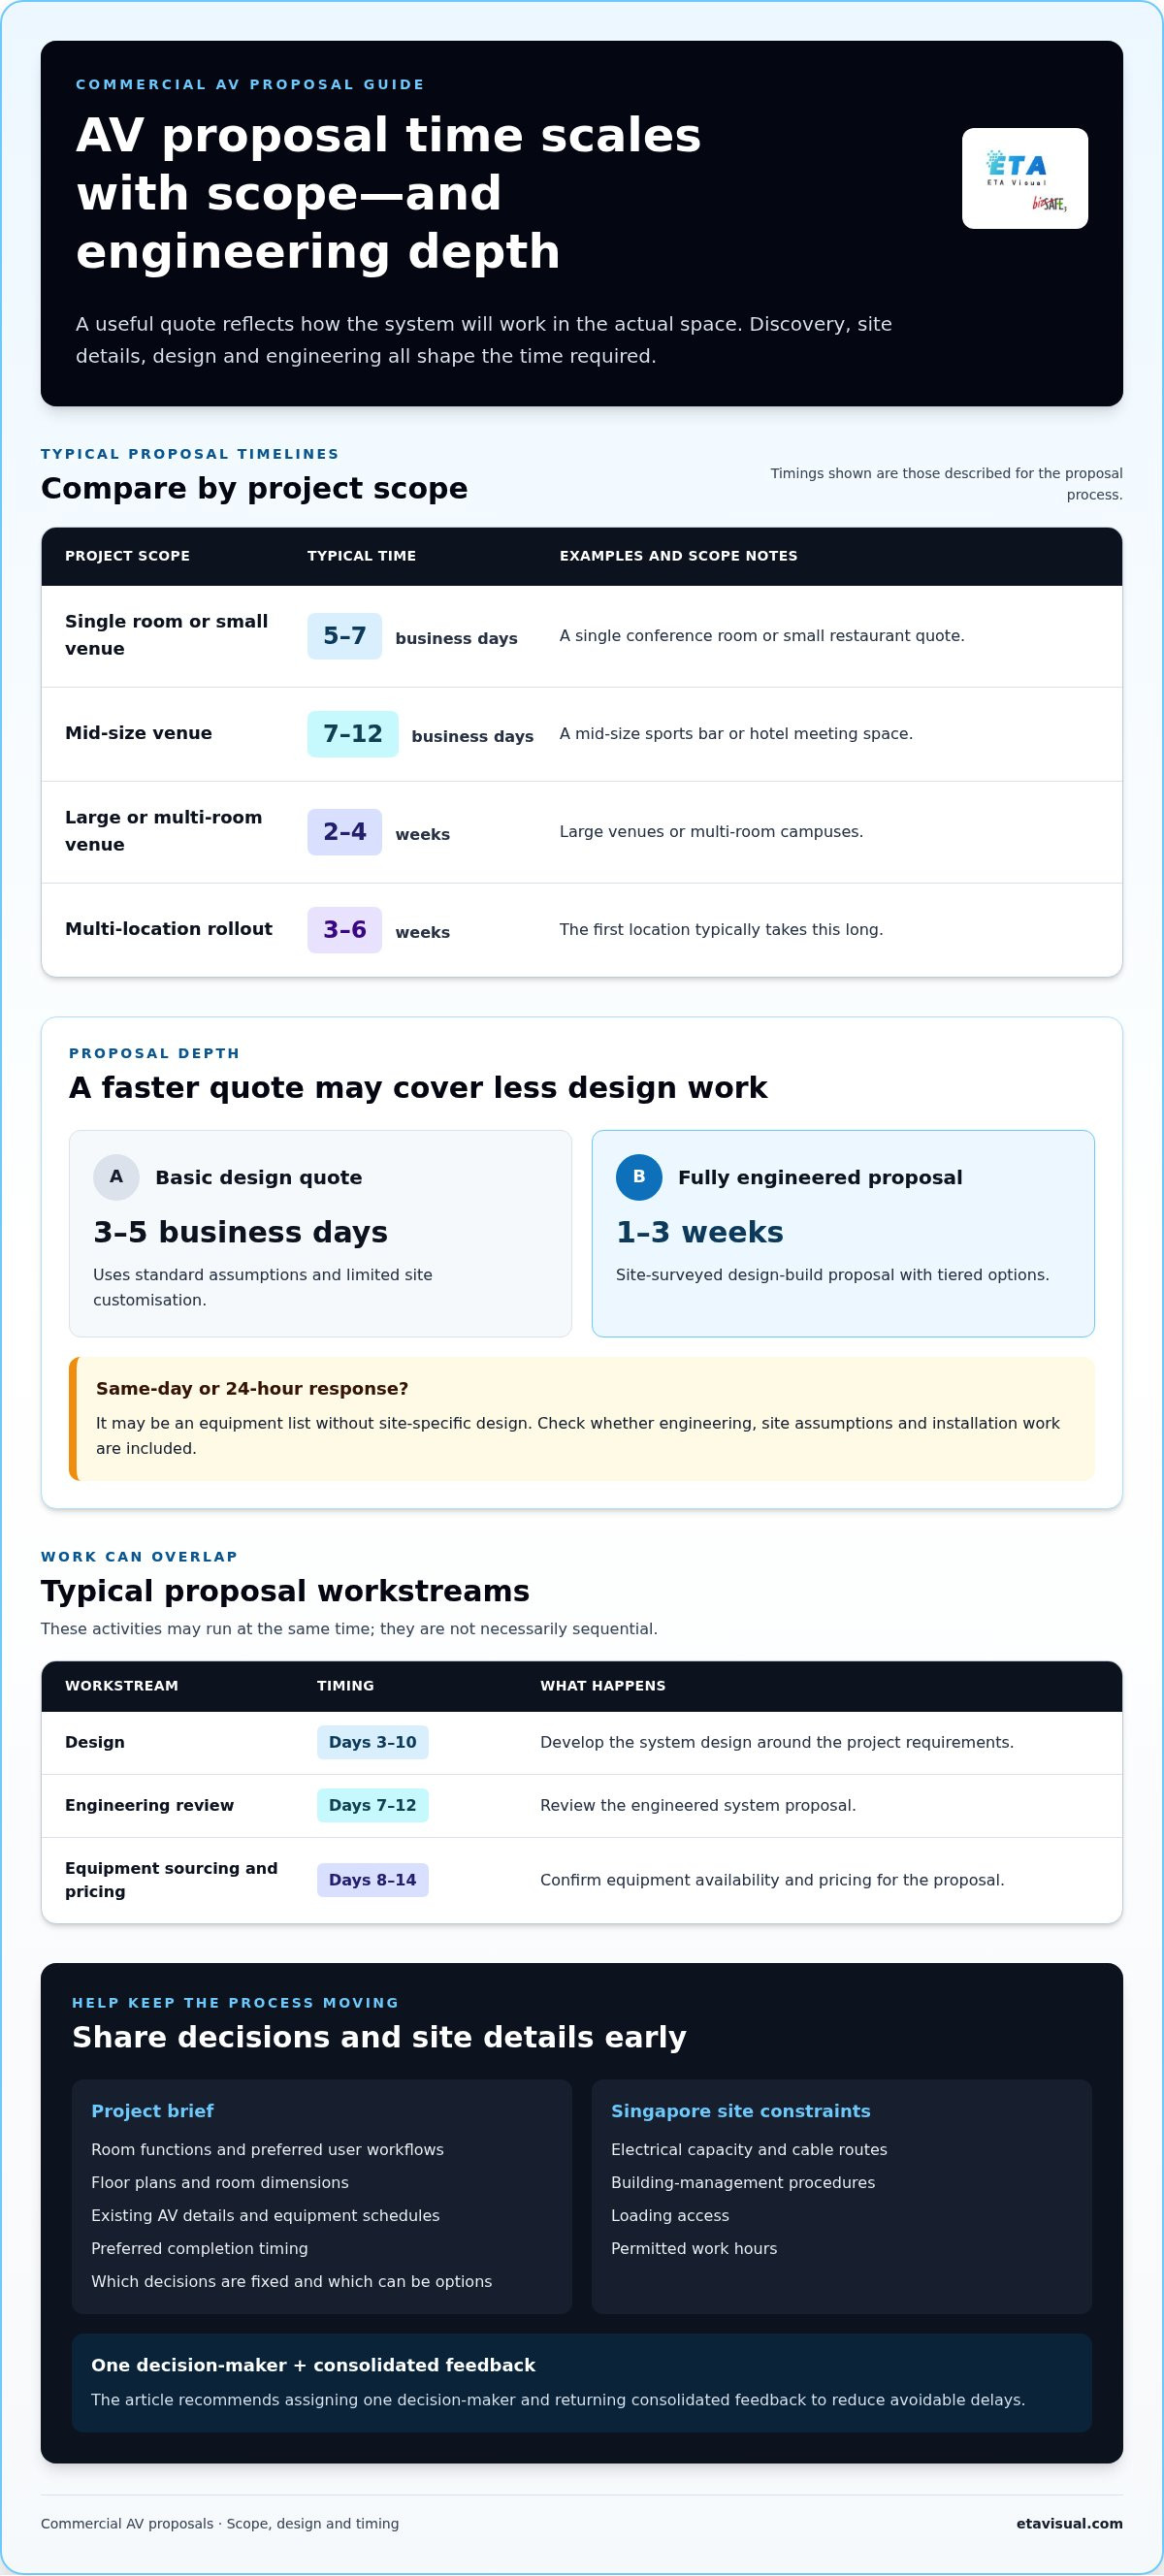
Allow 5-7 business days for a single conference room or small restaurant quote. A mid-size sports bar or hotel meeting space typically takes 7-12 business days. Large venues or multi-room campuses take 2-4 weeks; the first location in a multi-location rollout typically takes 3-6 weeks.
Design runs during Days 3-10, engineering review during Days 7-12, and equipment sourcing and pricing during Days 8-14. These workstreams can overlap. A basic design quote typically takes 3-5 business days, using standard assumptions and limited site customisation. A fully engineered, site-surveyed design-build proposal with tiered options typically takes 1-3 weeks.
To reduce avoidable delays, assign one decision-maker and return consolidated feedback. Share floor plans, room dimensions, equipment schedules, preferred completion timing and existing AV details. Identify which decisions are fixed and which can be proposed as options. For a design-focused brief, the AV system design guide can help organise requirements before discussions begin.
Product images and specifications make a proposal easier to assess, but they should support the design, not replace it. Check model descriptions, quantities and intended functions against each room. A branded document can be easy to navigate, but presentation alone doesn’t demonstrate compatibility, signal flow or installation scope.
Watch for rushed proposals that list equipment without explaining system design, site assumptions or installation work. Same-day or 24-hour responses may be equipment lists that omit engineering and site-specific design. Ask for unclear inclusions to be explained before approval, and compare the proposed scope with your brief.
Maintenance and support costs depend on system complexity, coverage, response arrangements and parts; pricing is provided after a quote request. Review preventive maintenance, support scope and warranty terms as separate items, including exclusions and how replacement parts are handled.
AV system design and engineering
Design turns a business requirement into a coordinated system plan. Engineering defines how audio, video, control and visual elements work together. A lounge proposal, for example, specifies two 130-watt in-ceiling rear speakers. That detail connects equipment selection to the room’s intended listening experience.
Start by mapping the user journey. In a conference room, a presenter may need to share a laptop, speak to remote attendees and adjust room volume. The design should show how each source connects, which devices control the system, and where users access them. A clear signal-flow drawing helps identify missing connections before installation.
Next, establish the visual requirements. Screen size and position depend on the room layout, viewing direction, content and available wall space. A display for presentation slides has different priorities from one showing detailed plans or video. The design should identify content sources and explain how users select them. This helps the proposal describe how the system will work, not just the hardware.
Audio design also requires room-specific decisions. Speaker placement, microphone positions and control settings affect how clearly people hear speech. In a meeting space, the plan should show microphone coverage and the route from microphones to speakers. For background audio, define which areas need independent playback. These decisions shape the equipment list and avoid treating every room as identical.
Compatibility is another design task. List the existing displays, computers, conferencing platforms and connection types that must remain in use. Then map how the new equipment will connect to them. For example, a switching design should identify its input sources and destination display. Documenting these connections makes the proposed system easier to review and gives installers a practical reference.
Engineering documents should also address installation conditions. Mark equipment locations, cable pathways, mounting positions and access needed for maintenance. In Singapore, ceiling construction, available power points and building access can affect where equipment is placed. These details help coordinate AV work with interior, electrical and facilities teams. They also expose clashes while the design can still be adjusted.
Before approval, review the design in sequence:
- Match each room’s intended use with its audio and visual functions.
- Trace signal flow from source devices to speakers and displays.
- Compare proposed connections with existing equipment and user workflows.
- Check equipment locations, cable routes and service access.
A well-engineered proposal makes assumptions visible. It shows how the system operates, what equipment supports each function and what installation involves. That detail gives project teams a basis for evaluating alternatives without reducing the decision to a hardware comparison.
Discovery and site surveys
Discovery defines the business need; a site survey tests it against the actual venue. Together, they help shape a proposal around the space, existing systems and installation conditions.
Project Discovery
A commercial AV discovery conversation is scheduled for Day 1 and typically takes 30 to 60 minutes. Use it to describe room functions, user workflows, existing equipment and the outcome you need. For example, explain whether a meeting room must support in-person presentations, video calls or both. Clear priorities help the design address real use, rather than assumed requirements.
Prepare a concise brief before the discussion. Include floor plans, room names, intended uses and key contacts, then identify existing AV equipment that must remain. For a conference room, note how people share content and join calls. For a retail space, describe which areas need background audio and how staff will operate the system.
Discuss compatibility directly. List built-in displays, speakers, microphones, control systems and connection points. When reviewing the quote, check whether the proposed equipment will work with the venue’s existing AV systems. An existing display may affect source connections, while installed speakers may influence audio design. Recording these details early helps the proposal reflect the actual environment.
- Share floor plans and label each room’s purpose.
- List existing AV equipment and systems to retain.
- Describe user workflows and expected content sources.
- Identify building contacts and access arrangements.
Site Survey Details
A commercial AV site survey is scheduled for Days 2-5 of the quote process. It allows the project team to assess room dimensions, equipment positions, cable routes, power access and maintenance access. In Singapore, note mall or building-management procedures, loading arrangements and permitted work hours. These practical details can shape installation planning and the proposal’s scope.
Before the survey, arrange access to each affected area and share relevant drawings. Point out ceiling features, built-in joinery, existing equipment racks and any restricted zones. For example, a proposed display location should be considered alongside its mounting surface, nearby power and the route for signal cabling. A site visit can then test the design against these conditions.
Use the survey to resolve questions, not simply record measurements. Confirm which existing systems stay, where users need controls and how technicians can reach equipment for service. A commercial AV site survey helps clarify which site conditions inform system planning.
After discovery and the survey, review the proposal against the brief. Check equipment room by room, compatibility, installation access and stated assumptions. This comparison helps identify gaps while design decisions can still be refined.
What information is needed to request a commercial AV system quote in Singapore?
A structured brief helps the design team scope equipment, engineering and installation accurately. Include room details, intended use, existing systems, project timing and site access information. For a multi-room project, label every space separately so requirements don’t get confused.
Start with the business outcome. State whether the space is a conference room, retail area, hotel meeting space or restaurant. Describe what users need to do, such as present from a laptop, join video calls, play background audio or show visual content. Give examples of regular use, not just preferred equipment.
Next, provide drawings and dimensions. Floor plans help identify room layout, seating, display positions and possible cable routes. Add ceiling plans or interior drawings where available, and mark intended equipment locations. If drawings aren’t available, share clear photographs and identify the areas shown.
- Room schedule: list each room, its function and the users’ main tasks.
- Existing AV: name displays, speakers, microphones, control equipment and connection points to retain.
- Sources and connections: identify laptops, conferencing systems and other devices that must connect.
- Project scope: describe new installation, replacement work or integration with existing systems.
- Timing and access: share the target completion period, site contact and access conditions.
For an office, clarify whether one room or several need conferencing. Note how staff present content and whether remote participants need to hear and see the room. For a retail space, identify the areas needing background audio and how staff should control playback. These examples help distinguish equipment needs by use.
Share site details that affect the project. State whether the venue is a mall, hotel, office building or standalone unit. Include building-management procedures, loading arrangements, work-hour restrictions and access limits. Mention existing power points, ceiling construction and known cable pathways. For outdoor or semi-open locations, describe exposure to weather and humidity so the design can account for site conditions.
Share relevant project documents in one organised package. A marked floor plan, room schedule, equipment list and photographs give the team a consistent reference. Identify one project contact who can consolidate decisions. If requirements are still developing, separate confirmed needs from optional items, such as an additional display or expansion to another room.
Before sending the brief, check that each room has a purpose, user workflow, existing-equipment note and access information. This gives the proposal a practical foundation and helps surface design questions early.
ETA Visual: Indoor P0.9~P5 LED Screens
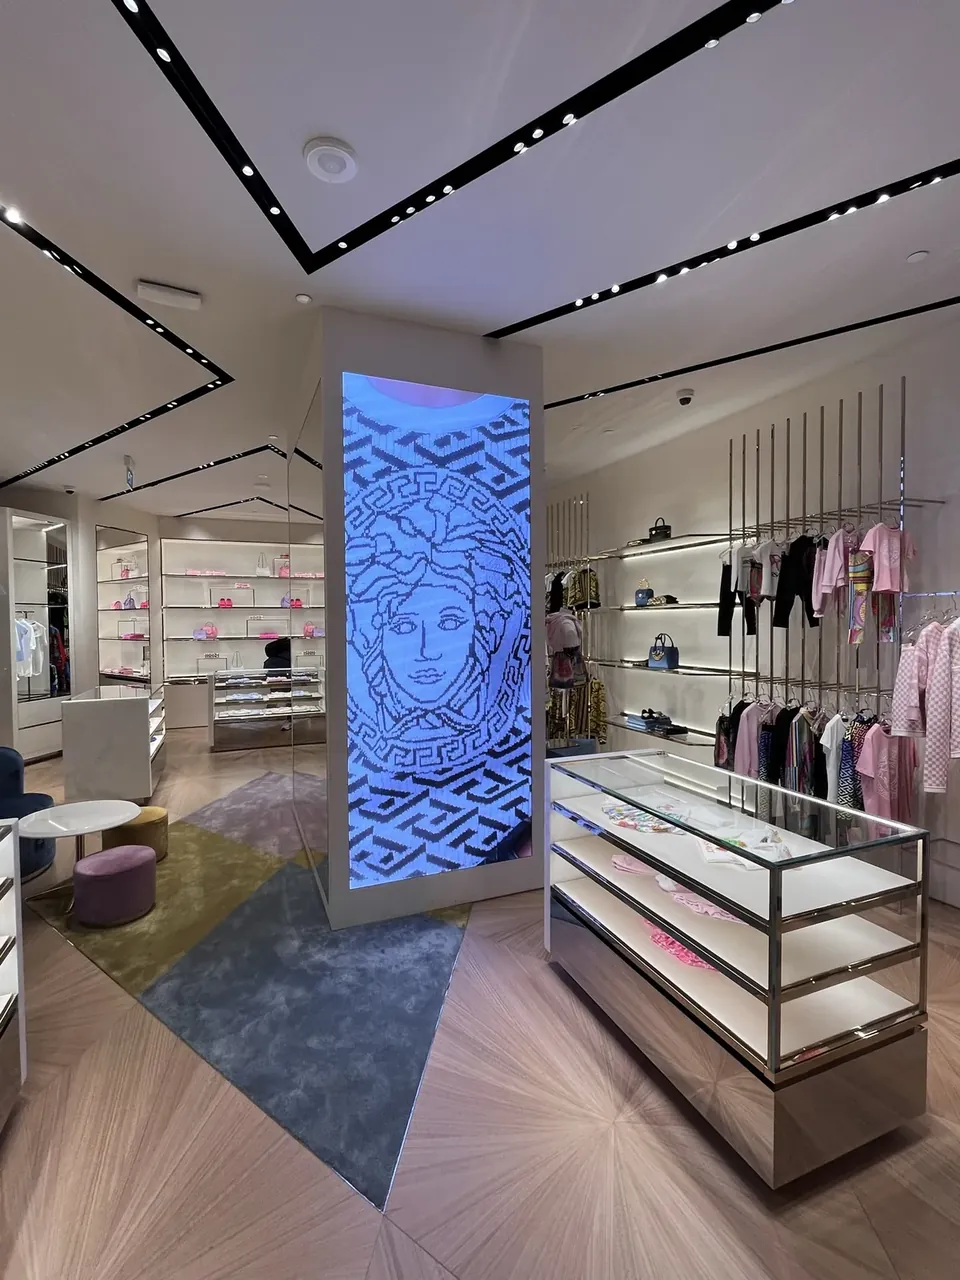
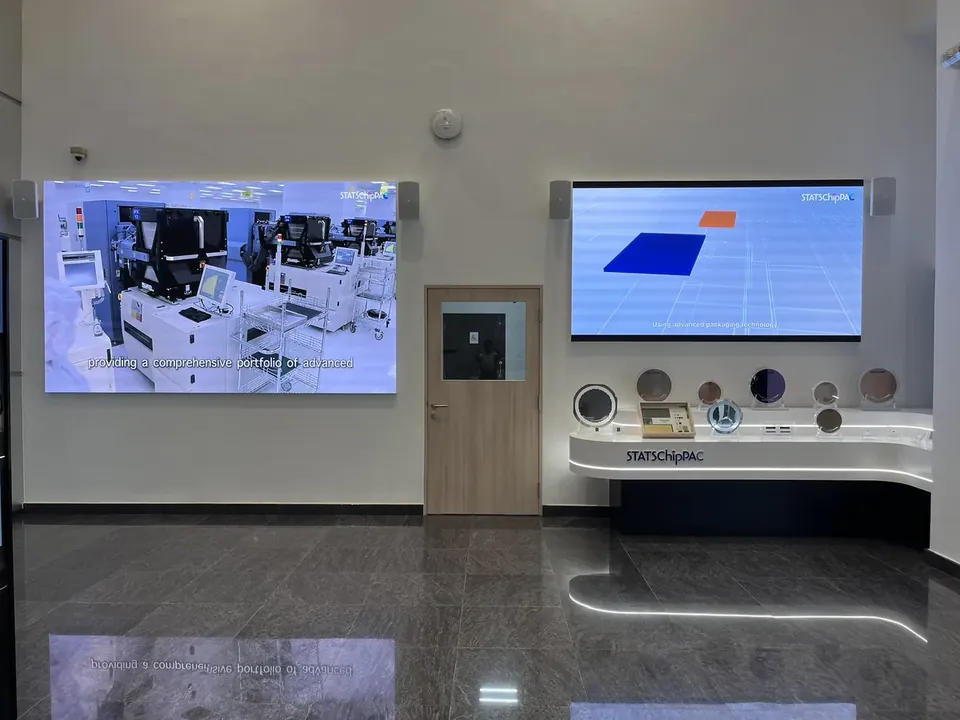
ETA Visual supplies Indoor P0.9~P5 LED Screens for commercial spaces that need a large-format visual display. The right configuration depends on the room, viewing positions, content and how the screen will integrate with the wider AV system. Include these details in your project brief so the proposal can address the display’s role and installation conditions.
For a retail environment, consider how customers approach the screen and what content it will show. In an office or hospitality space, factor in sightlines, available wall space, power access and maintenance access. These practical details help inform system design alongside display selection.
Contact ETA Visual to discuss an indoor LED screen for your business project.
Move Your AV Project Forward
Before committing, align the people who will use and manage the system. Agree how the finished AV setup should support daily operations, and ensure the project decision reflects those priorities.
A commercial AV system quote is most useful when it gives your team a clear basis for deciding what to implement. Consider how the proposed solution fits your business plans, not only the immediate installation.
Once priorities are agreed, you can have a focused discussion about project scope and the right next step.
A considered decision helps your team move forward with confidence.
What are AV Quotes and Why Do They Take Time?
A commercial AV system quote describes the equipment, design and work needed for a project. Preparation takes time because the system must suit the venue, connect with existing equipment and support users’ intended tasks. Changes to room functions or retained equipment can affect design and sourcing. Review the scope and assumptions alongside the equipment list, so you understand what the proposal covers.
What is included in a commercial AV site survey?
A commercial AV site survey checks whether the planned system fits the actual venue. It can establish whether existing connection points and built-in AV equipment suit the proposed setup. For example, an installed display’s input options may affect how presentation sources connect. The survey also helps identify differences between drawings and site conditions, allowing the design team to base its proposal on the venue rather than assumptions alone.
What should a good AV proposal include?
A good AV proposal connects the recommended system to the intended business use. It should identify the scope, equipment and installation work, and explain important design assumptions. Look for room-specific details and clear descriptions of how users will operate the system. For example, a meeting-room proposal should explain how a presenter shares content and how participants use the room’s audio and video facilities.
What is the typical cost of a commercial AV system in Singapore by room size and system type?
There is no single typical cost based only on room size or system type. The price depends on equipment selection, system design, integration with existing AV, installation conditions and the scope of work required. A room with compatible existing equipment may need a different solution from one requiring a complete system. ETA Visual provides project-based quotes for AV system design and installation.
What should a commercial AV quote include, such as equipment models, labour, warranties, and exclusions?
Look for identifiable equipment models or clear descriptions, quantities, labour responsibilities and installation tasks. The proposal should also distinguish included work from exclusions, optional items and assumptions. Review any applicable warranty terms, including what equipment or work they cover and how limitations are described. For example, clarify whether configuration and commissioning are part of the quoted installation scope or treated separately.
How do commercial AV quotes compare for meeting rooms, auditoriums, classrooms, and digital signage?
Quotes differ because each environment serves a different purpose. A meeting room may centre on conferencing and content sharing; an auditorium may need coordinated sound and visual presentation across a larger space. A classroom focuses on teaching workflows, while digital signage centres on displaying planned content. Compare proposals by how well their system scope supports the venue’s users, content and operating needs, not by equipment count alone.
What common hidden costs and risks should businesses check before accepting an AV system quote?
Look for unclear exclusions, installation assumptions and dependencies on existing equipment. A proposal may not account for changes to cable routes, building access or work that other project teams must complete. For example, clarify who coordinates access to a restricted area and whether existing devices are included in compatibility planning. Have ambiguous line items explained before approval, then record agreed scope changes in writing.
Visual planning reference
| Planning factor | What to define | Why it matters |
|---|---|---|
| Viewing positions | Nearest viewing distance and audience locations | Supports an appropriate pixel-pitch and screen-size decision. |
| Content workflow | Input sources, resolutions and control workflow | Helps ensure information remains readable and simple to operate. |
| Installation conditions | Structure, access, power, ventilation and maintenance access | Aligns the display scope with the physical site before procurement. |
Want an accurate budget for your space?
We'll do a free site survey and prepare a clear, itemised quotation — no obligation.
Frequently asked questions
A commercial AV system quote describes the equipment, design and work needed for a project. Preparation takes time because the system must suit the venue, connect with existing equipment and support users’ intended tasks. Changes to room functions or retained equipment can affect design and sourcing. Review the scope and assumptions alongside the equipment list, so you understand what the proposal covers.
A commercial AV site survey checks whether the planned system fits the actual venue. It can establish whether existing connection points and built-in AV equipment suit the proposed setup. For example, an installed display’s input options may affect how presentation sources connect. The survey also helps identify differences between drawings and site conditions, allowing the design team to base its proposal on the venue rather than assumptions alone.
A good AV proposal connects the recommended system to the intended business use. It should identify the scope, equipment and installation work, and explain important design assumptions. Look for room-specific details and clear descriptions of how users will operate the system. For example, a meeting-room proposal should explain how a presenter shares content and how participants use the room’s audio and video facilities.
There is no single typical cost based only on room size or system type. The price depends on equipment selection, system design, integration with existing AV, installation conditions and the scope of work required. A room with compatible existing equipment may need a different solution from one requiring a complete system. ETA Visual provides project-based quotes for AV system design and installation.
Look for identifiable equipment models or clear descriptions, quantities, labour responsibilities and installation tasks. The proposal should also distinguish included work from exclusions, optional items and assumptions. Review any applicable warranty terms, including what equipment or work they cover and how limitations are described. For example, clarify whether configuration and commissioning are part of the quoted installation scope or treated separately.
Quotes differ because each environment serves a different purpose. A meeting room may centre on conferencing and content sharing; an auditorium may need coordinated sound and visual presentation across a larger space. A classroom focuses on teaching workflows, while digital signage centres on displaying planned content. Compare proposals by how well their system scope supports the venue’s users, content and operating needs, not by equipment count alone.
Plan the next step
Continue with a relevant solution and real Singapore project evidence.