Indoor LED Video Wall Mounting Singapore: 2026 Planning Guide
Written and reviewed by the ETA Visual Engineering & Project Team. Guidance is updated when project, product or Singapore site-planning practices change.
An indoor LED video wall is only as dependable as the mounting decision behind it. Buyers often focus first on pixel pitch, cabinet size and content, but a wall that is difficult to access, unevenly supported or poorly coordinated with power and signal routes can create avoidable disruption long after handover. In Singapore, the practical constraints are usually established during the site survey: the condition and construction of the proposed wall, the available depth, load path, access route, service clearance and the relationship between the display, nearby finishes and other building services. This guide explains how to evaluate an indoor LED video wall mounting approach before equipment is ordered. It is intended for teams planning corporate lobbies, meeting spaces, retail feature walls, conference backdrops and other commercial interiors. The goal is not to prescribe one universal structure, but to help buyers ask the right questions, compare realistic options and secure a result that remains aligned, safe to service and suitable for the intended room.
Why the mounting decision deserves early attention
An LED wall combines many modules into one visible surface. The viewer notices the final picture, but the installation team must also manage the hidden structure, tolerances, cable routes, heat, power, signal distribution and future access. If these decisions are left until the display arrives on site, the project may need reactive changes to finishes, backing, access panels or the installation sequence.
A structured mounting plan protects three things at once: the visible plane of the screen, the load path into the building fabric, and the ability to reach components later. The best choice depends on the room rather than a generic rule. A corporate lobby may prioritise a clean flush appearance; a meeting space may need a controlled front-service arrangement; a retail feature wall may require careful coordination with joinery, brand finishes and opening hours.
Define the display's purpose before comparing structures. Ask who will view it, from what distance, how often content changes, whether it is a permanent feature or part of a fit-out programme, and who will own the room after handover. Those answers shape the required screen size, access strategy and coordination effort. They also keep the mounting discussion connected to the commercial objective instead of treating it as an afterthought.
Start with a wall survey, not a cabinet drawing
A usable site survey records more than width and height. It checks the proposed screen zone, the surrounding finishes, likely fixing points, available depth, ceiling and floor interfaces, access route, power locations, data routes and any restrictions imposed by building management or the fit-out programme. The survey should also identify items that cannot be assumed from drawings, such as concealed services, uneven substrates or changes between an approved design and the actual site condition.
The mounting system must suit the verified substrate and the approved load path. A finished wall is not automatically a structural support. Depending on the project, the display may require a purpose-designed steel frame, a reinforced backing arrangement, a freestanding structure or a coordinated joinery solution. The final method should be confirmed by the relevant project parties rather than selected only for visual convenience.
This is why a site survey is a decision tool. It allows the display team, main contractor, interior designer and client representative to resolve the screen's relationship to the room before fabrication and installation. Early agreement is especially valuable where the LED surface is intended to sit close to finished cladding, cabinetry, glass, decorative panels or other sensitive interfaces.
Compare common indoor LED mounting approaches
A flush wall-mounted arrangement can create a clean architectural finish where the room design calls for an integrated LED surface. It usually requires accurate preparation of the supporting structure and disciplined coordination of the surrounding finishes. The benefit is a refined visual result; the planning requirement is that service access, cable paths and module alignment are designed in from the beginning.
A frame-mounted arrangement provides a dedicated support plane behind the cabinets. It can help the team control level, plumb and alignment while keeping the display independent from non-structural finishes. It is often useful when the proposed wall is not ready to receive the display directly or when a tolerance-controlled interface is required between trades.
A freestanding or self-supporting approach may be appropriate when the display must not rely on the existing wall, when a feature wall is positioned within a larger room, or when the project sequence makes a direct wall fixing impractical. It brings its own space, finish and stability considerations. Buyers should not assume that a freestanding option is simpler; it still needs coordinated power, data, ventilation and visual integration.
Protect service access and cable management
A video wall must be planned as a serviceable system, not a sealed decoration. Before the installation method is finalised, agree how authorised technicians will access the display, power supplies, receiving hardware and signal connections. The access approach should reflect the selected cabinets and the surrounding architecture. A screen that looks seamless on day one but requires unnecessary removal of finished work for routine access can create avoidable downtime and cost.
Cable management should be designed as part of the support strategy. Power and signal routes need clear ownership, safe separation where required, sensible labelling and sufficient slack or containment for maintenance. The route from source equipment to the wall should be considered early so that it does not conflict with joinery, ceiling works, door clearances or other building services.
Service access is also a practical reason to document the final arrangement at handover. A clear as-built record helps the facilities team identify access points, isolators, source locations and responsible contacts. It does not replace an agreed maintenance plan, but it makes the installed system easier to understand and manage.
Coordinate installation with the rest of the room
Indoor LED installation is rarely isolated from the wider fit-out. The display position affects the interior designer, electrical contractor, data contractor, main contractor and, in some settings, building management. A coordinated programme should identify when the support structure is ready, when finishes must be protected, when cabinets can be brought in, when source equipment is available and when content can be tested.
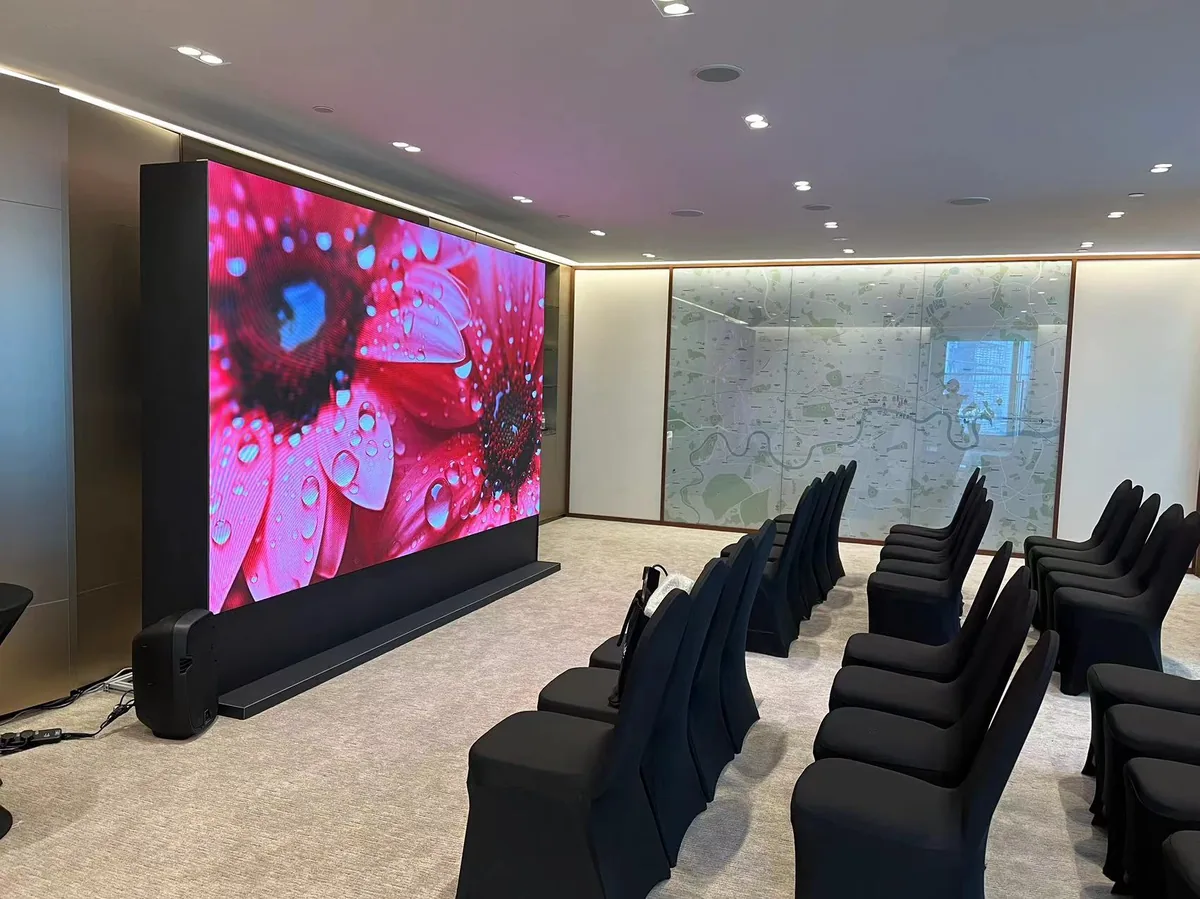
ETA Visual's public portfolio includes a P2.5 indoor LED backdrop for a corporate conference and event space in Singapore. The case illustrates a core planning point: a display feature wall must be considered together with the room's intended use, surrounding finishes and final presentation rather than treated as a standalone product. Buyers can review the related Corporate LED Backdrop project when considering a conference-wall application.
For live commercial environments, access windows may be limited. Plan delivery routes, lifting constraints, work permits, protection of completed finishes and commissioning time before the final date is fixed. A realistic installation sequence gives every party the opportunity to complete its own prerequisite work without forcing late changes at the screen face.
Use commissioning and handover to confirm the finished wall
Commissioning should confirm both the displayed image and the installation outcome. The team should review panel alignment, visible joins, content mapping, source switching where included, basic operating controls and the agreed access provisions. Any observations should be recorded and resolved through the project's normal handover process.
The client team should receive the information needed to operate the wall responsibly: the intended content format, the location of relevant equipment, approved shutdown or isolation procedures, service access information and the point of contact for support. A concise handover is more useful than a generic document dump because it is tied to the actual configuration delivered.
For buyers, the final question is simple: can the wall be viewed, operated and serviced as intended without compromising the surrounding room? If the answer is clear before handover, the mounting plan has done its job. For broader selection guidance, see ETA Visual's LED display service in Singapore.
| Planning option | Best considered when | Key buyer question | Coordination focus |
|---|---|---|---|
| Flush wall-mounted | A clean integrated display surface is required | Has the support plane and service method been confirmed before finishing? | Structure, tolerances, surrounding finishes and access |
| Frame-mounted | The display needs a dedicated support plane or controlled alignment | Who owns the frame design and the interface to the building fabric? | Load path, level, plumb, cable routes and installation sequence |
| Freestanding or self-supporting | The existing wall cannot be relied on or the screen is a room feature | How will stability, footprint and room integration be managed? | Base/support design, finishes, power, data and circulation |
| Joinery-integrated | The LED wall is part of a wider architectural feature | Can joinery tolerances and service openings be coordinated with the cabinets? | Trade interfaces, reveal details, access panels and protection of finishes |
Want an accurate budget for your space?
We'll do a free site survey and prepare a clear, itemised quotation — no obligation.
Frequently asked questions
No. A finished wall is not automatically a suitable support. The proposed fixing method should follow a site survey, confirmed load path and coordination with the relevant project parties.
Confirm the screen position, verified dimensions, substrate or support strategy, available depth, power and data routes, service access, delivery route and interfaces with surrounding finishes. This reduces late changes on site.
The display, power hardware and signal components must remain reachable by authorised technicians. Access planning avoids unnecessary disruption to finished walls, joinery or operations if the system needs inspection or service.
Not always. A freestanding structure avoids reliance on an existing wall, but it still needs coordinated stability, footprint, finishes, power, data and visual integration. The right option depends on the room and project constraints.
Involve the LED integration team during the site survey and detailed coordination stage, before finishes and interfaces are fixed. That allows the support strategy, service approach and cable routes to be agreed in time for the installation programme.
Plan the next step
Continue with a relevant solution and real Singapore project evidence.