Hotel Lobby Video Wall Design: Ideas, Displays and Planning Considerations
Written and reviewed by the ETA Visual Engineering & Project Team. Guidance is updated when project, product or Singapore site-planning practices change.
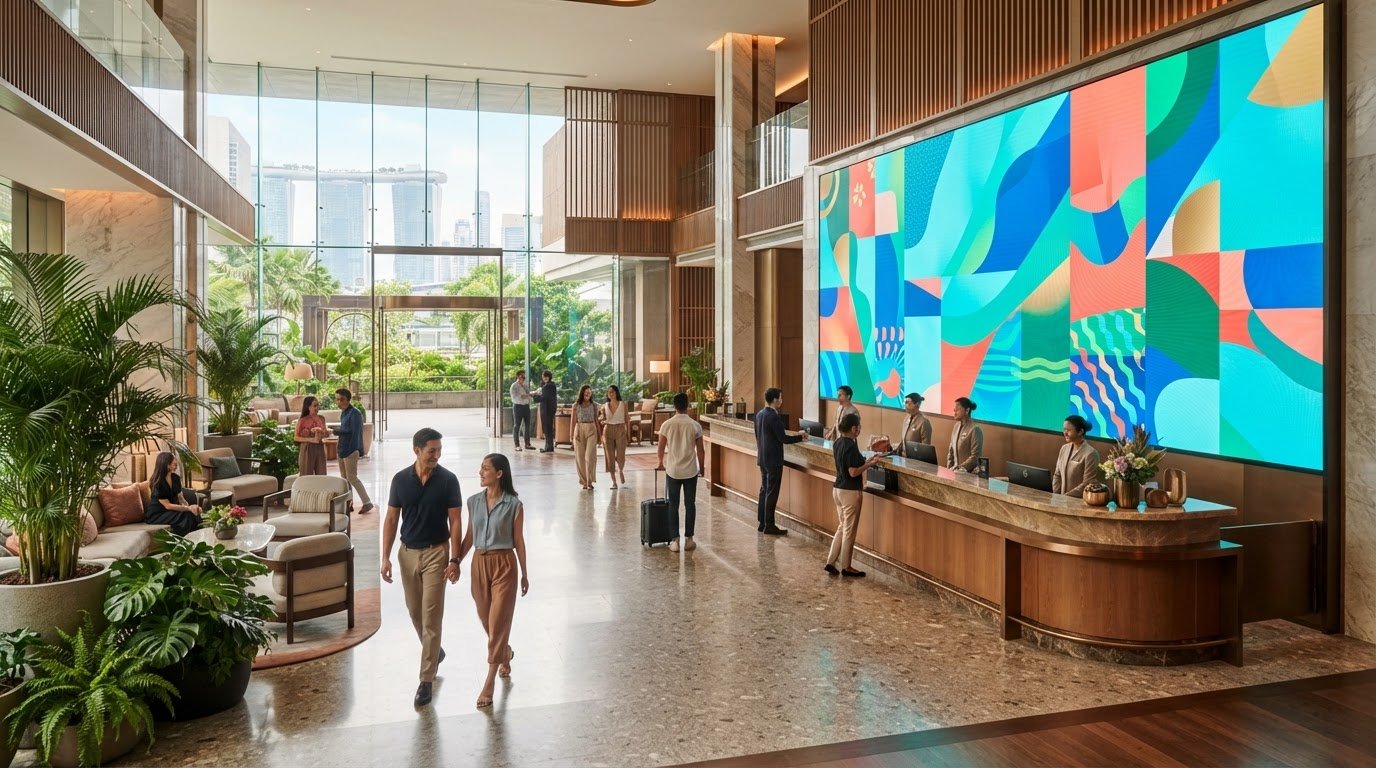
What makes effective hotel lobby video wall design? The display should support the guest experience without dominating the room. A screen can create a strong first impression, but if its scale, content or position conflicts with the architecture, it may feel distracting rather than welcoming. Start by considering how guests move through the lobby, where they pause and what the display needs to communicate. This guide compares practical options for reception backdrops, wayfinding and promotional content, and explains how LED, LCD and projection can suit different spaces and viewing positions. It also covers planning for screen size, content, maintenance access, system integration and commissioning. For hotel projects in Singapore, coordinate with building management on site access and installation arrangements early. The goal is a display that fits the space, serves a clear purpose and remains manageable after handover.
Key Takeaways
- Start with the lobby’s purpose and guest journey, then map sightlines before settling on screen size or style.
- Match each display concept and content type to its location, from reception backdrops to wayfinding and event spaces.
- Compare LED, LCD video walls and projection by viewing distance, image continuity, wall area and ambient light.
- Plan hotel lobby video wall design as an integrated project, including site survey, building coordination, installation, commissioning and ongoing maintenance.
- Account for Singapore’s humidity and heat, as well as building management requirements and access restrictions, when planning installation and support.
Table of Contents
- Hotel Lobby Video Wall Design Starts with the Guest Journey
- Hotel Lobby Video Wall Design Ideas for Different Spaces
- LED, LCD or Projection: Compare Hotel Lobby Display Approaches
- Plan Installation, Content and Maintenance for a Singapore Hotel Lobby
- Deliver a Hotel Lobby Video Wall as an Integrated AV Project
Hotel Lobby Video Wall Design Starts with the Guest Journey
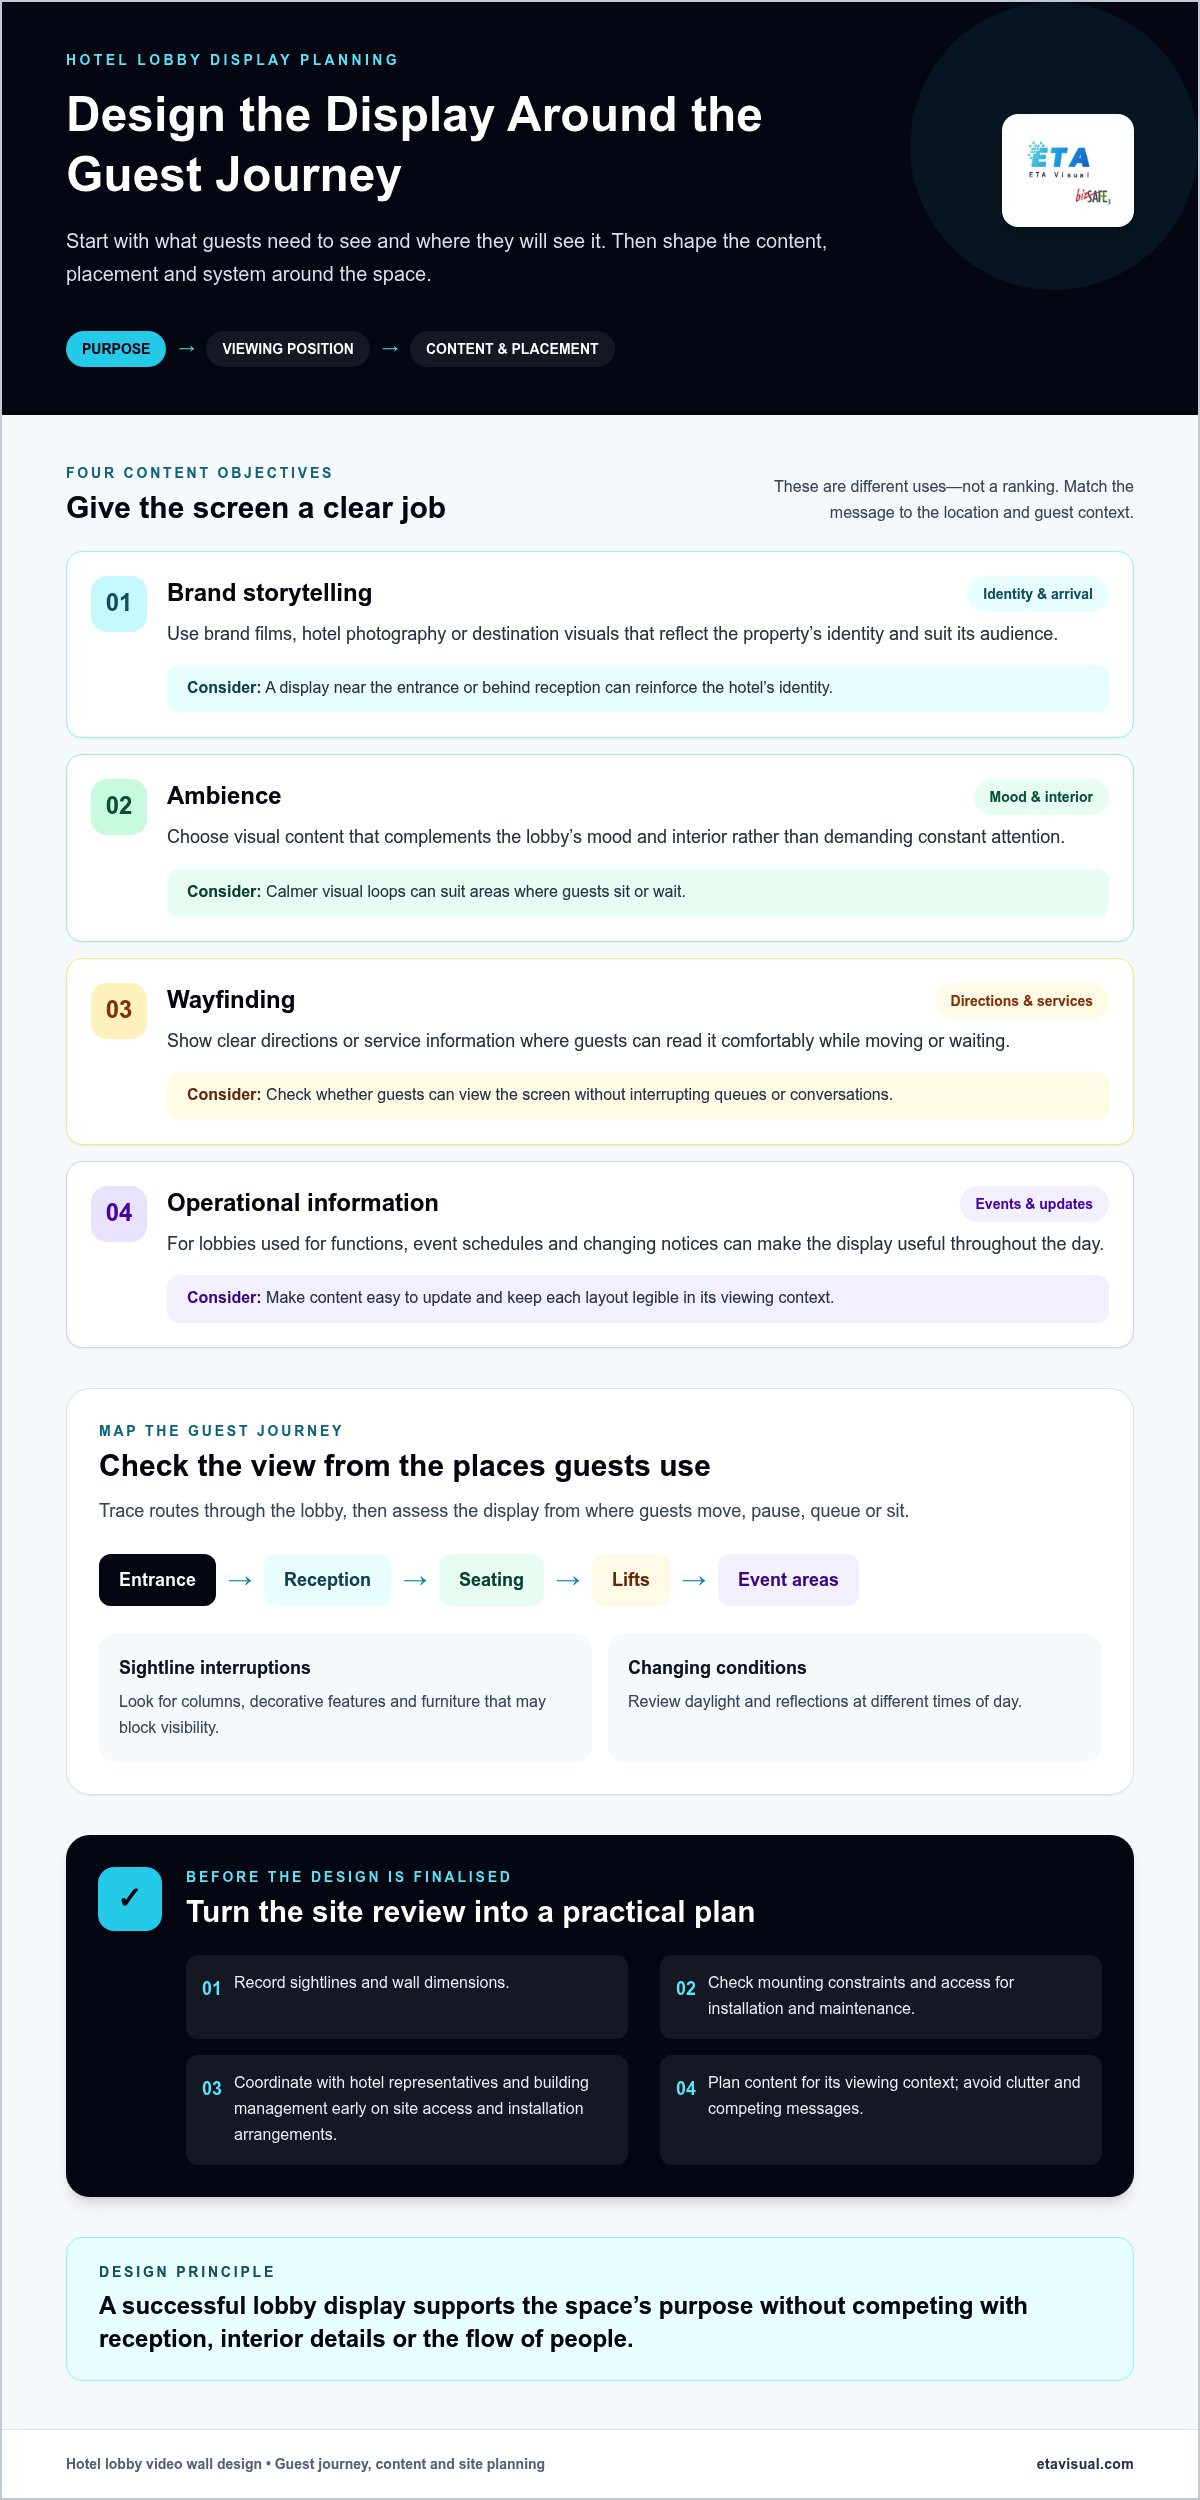
Define what the display needs to do before deciding how large it should be or how it should look. A screen intended to create a sense of arrival has different content and viewing requirements from one helping guests find a meeting room or check an event schedule. Effective hotel lobby video wall design supports the space’s purpose without competing with reception, interior details or the flow of people.
Start by listing the main content objectives and the positions from which guests will see them:
- Brand storytelling: Use brand films, hotel photography or destination visuals that reflect the property’s identity and suit its audience.
- Ambience: Choose visual content that complements the lobby’s mood and interior rather than demanding constant attention.
- Wayfinding: Show clear directions or service information where guests can read it comfortably while moving or waiting.
- Operational information: In a lobby used for functions, event schedules and changing notices can make the display more useful throughout the day.
What should a hotel lobby video wall communicate?
Let the location guide the message. A display behind reception may reinforce the hotel’s identity, while a screen near a lounge or event area might focus on destination content or current activities. For readable information, consider how long guests are likely to pause and whether they can view the screen without interrupting queues or conversations. One display can serve several purposes, but each layout needs to remain legible and changes in content should not create clutter.
Some hotel lobbies also host meetings, events or seasonal activities. In these spaces, content needs to be easy to update and appropriate to each use. A schedule that is clear to someone waiting nearby may be difficult to read from the entrance. Plan content around its viewing context, rather than treating content management as a final step.
How do guest movement and sightlines shape the design?
Map the routes guests take from the entrance to reception, seating, lifts and event areas. Note where people queue, pause or sit, then assess the screen from those positions. Columns, decorative features and furniture can interrupt visibility, while daylight and reflections may affect how content appears at different times of day. For a Singapore lobby, review these conditions on site as part of placement planning.
A site survey can record sightlines, wall dimensions, mounting constraints and access for installation and maintenance. It also gives the project team a chance to coordinate with hotel representatives before the display design is finalised. ETA Visual’s corporate lobby project page offers a reference for considering how a display can be integrated into an entrance environment. For a technical overview of the term, see this explanation of a video wall.
Hotel Lobby Video Wall Design Ideas for Different Spaces
Use design concepts as starting points, not fixed templates. A display should respond to the lobby’s function, architecture and typical viewing positions. Scale matters, as do the finishes around the screen. A large, high-contrast image may suit a broad arrival wall, while a more restrained format can sit comfortably within a detailed interior. Aligning the display’s edges with architectural lines can help it feel integrated rather than added on.
Brand statement wall at the main arrival point
A feature display near the entrance can establish the hotel’s identity with brand films, signature imagery or a welcome message. Keep the visual hierarchy simple so the key message reads from the entrance and on the approach to reception. If guests need to speak with staff or complete check-in, avoid rapid transitions or prominent motion that draws attention away from those interactions. Content can be striking without being intrusive.
Relate the screen’s proportions to the wall and surrounding materials. Consider how its edges meet stone, timber, lighting or other finishes, and make sure it does not overwhelm nearby signs or reception details. The right balance depends on the room: the aim is a clear focal point, not a screen that takes over every view.
Ambient and multi-purpose displays in waiting or event areas
Where guests sit or wait, calmer visual loops can add atmosphere without demanding continuous attention. In a lobby that also hosts events, content can shift between brand visuals and practical schedules, provided the layout makes each message easy to distinguish. A clear content schedule helps the screen serve changing needs without showing competing messages at once. Cvent’s hotel digital signage ideas offer further examples of ways displays can support guest information and the hospitality experience.
Curved forms may suit an architectural feature or a space where guests view the display from several angles, but they are not automatically a better fit. Check how the curve relates to the room’s lines and whether content remains comfortable to view from the main seating and circulation positions. A flat display may be more appropriate where the wall is a clean focal plane or viewing is mostly head-on.
For a reference on display integration in an entrance environment, view the corporate lobby project. Consider which design principles suit your own space, including how the screen relates to the architecture, viewing positions and content. A site-specific design can bring these elements together before the system is specified.
LED, LCD or Projection: Compare Hotel Lobby Display Approaches
The right display depends on the intended image, where guests will view it and the conditions in the lobby. For hotel lobby video wall design, compare technologies against the actual space rather than choosing by screen size alone. Viewing distance, desired image continuity, available wall area and ambient light all affect the result.
Indoor LED
Can suit a large, integrated visual surface or a display shaped to fit the architectural concept. Pixel pitch and viewing distance need to be considered together, alongside content and the required image detail. The display can be planned around the available area, subject to system and installation requirements.
LCD video wall
Uses multiple panels arranged as one display. It can work well where the panel layout and image scale suit the wall, but the visible boundaries between panels may affect concepts that depend on an uninterrupted image. Assess these boundaries from guests’ likely viewing positions and against the content being shown.
Projection
Projects an image onto a suitable surface and may fit concepts where the room and content support that approach. The available throw distance, projection surface and ambient light can influence the image, so assess these conditions on site.
When might an indoor LED wall suit the lobby?
Indoor LED may be appropriate when the design calls for a large visual feature integrated into the interior. Pixel pitch describes the spacing between pixels. Select it in relation to how close guests will be, the content shown and the level of detail the project requires. There is no single pitch that suits every lobby. ETA Visual’s indoor LED screens span P0.9 to P5, and a site survey helps relate viewing positions and wall dimensions to the proposed display before it is specified.
When could LCD or projection be a better fit?
LCD may suit a lobby where a panel-based layout works with the available wall and visible boundaries are acceptable for the content. Projection may be considered where there is a suitable surface, adequate throw distance and room conditions that support the intended image. If ambient light is significant or guests view the screen from different positions, assess those factors against the proposed concept. The technology decision should follow the site survey and system requirements.
For a deeper technical comparison of LED and LCD, see ETA Visual’s LED and LCD video wall comparison guide. A practical evaluation considers not only the display surface, but also content processing, control, installation access and maintenance planning. The best option is the one that meets the visual brief and can be integrated into the hotel’s operating environment.
Plan Installation, Content and Maintenance for a Singapore Hotel Lobby
A successful hotel lobby video wall design depends on more than the screen itself. Plan the display as an integrated project, from the initial site survey to commissioning and ongoing support. This helps resolve practical constraints before they affect the hotel’s daily operations.
What should the site survey and installation plan cover?
Assess the proposed wall, including its structure, available power provision, cable routes and access for installation and future servicing. Map the signal flow from content source through any processing and control equipment to the display. The design should identify where equipment will be located and how staff or technicians can reach it.
Coordinate early with hotel representatives and building management. Agree how equipment and materials will be brought in, including loading arrangements, delivery routes and any restricted work windows. Confirm the sequence of work with relevant project stakeholders, such as the hotel, facilities team, designer and other contractors. Structural, electrical or building approval requirements can vary by project, so identify the requirements that apply to the specific site rather than assuming a universal process.
Singapore’s warm, humid conditions make the lobby environment and equipment ventilation relevant to system planning. Select equipment and installation details to suit the indoor conditions and assess them against the project requirements.
How should content, control and maintenance be planned?
Set out who prepares content, who approves it and how it will be scheduled and sent to the display. A lobby screen may show brand visuals at one time and event information at another, so define the operating workflow and transitions between content types. Plan the signal chain around those needs, including input sources, control equipment and how authorised staff will manage playback.
Commissioning should confirm that the display, control system and content work together as intended. Check image alignment, signal routing and the planned operating process, then make sure the hotel team understands the routine workflow. Plan access to the display and system components before installation. A design that blocks service access can make inspection and troubleshooting more disruptive. Documenting the equipment layout and signal path also helps with future fault-finding.
ETA Visual provides site surveys, system design, installation, commissioning and ongoing maintenance as part of an integrated LED and AV project.
Deliver a Hotel Lobby Video Wall as an Integrated AV Project
A clear delivery sequence keeps the display aligned with the hotel’s needs from concept to handover: define its purpose, map viewing positions, compare suitable systems, plan site delivery and allow for ongoing support. Treating these decisions as one project connects the visual design to the infrastructure and operating workflow behind it.
ETA Visual integrates display design, installation, commissioning and maintenance, coordinating the technical elements rather than treating the screen as a standalone purchase. Explore its hospitality LED display solutions and the commercial AV integration guide for related project considerations.
What information helps shape a project discussion?
Useful starting material includes lobby plans, photographs of the proposed wall, approximate guest viewing positions and the interior design intent. Describe what the screen should communicate, how it will be used during the day and which team will prepare or update content. Note known constraints, such as building management coordination, delivery routes, loading arrangements, permitted work windows or restricted access.
What happens from design approval to handover?
Once the project-specific design is agreed, coordinate installation with the site and relevant stakeholders. Commissioning checks that the display, signal flow, control behaviour and content playback work as intended. Handover should explain the operating workflow and document key system information, while maintenance planning sets out how components can be accessed for inspection and troubleshooting.
For hotel lobby video wall design, an integrated approach keeps architecture, content, system control and practical delivery connected. It also gives the hotel team a clearer picture of what is being installed and how the display will be managed after commissioning.
Plan a Display That Works Beyond the First Impression
A well-planned hotel lobby video wall design starts with the guest experience, not the screen specification. Decide what the display should communicate, map how guests will see it, then compare LED, LCD and projection against the lobby’s architecture and operating conditions. Plan content, control, installation access and maintenance together so the display remains useful after handover.
ETA Visual is a Singapore-based commercial AV specialist, supporting projects from site survey and system integration through installation and commissioning. Maintenance and repair support help hotels plan for the display’s ongoing operation. Each solution is shaped around the space, intended use and project requirements.
With the right planning and an integrated approach, a lobby display can complement the architecture, support hotel operations and welcome guests with purpose. Start with a clear brief, then build a solution that fits the space.
What is the best video wall for a hotel lobby?
The best option is the one that fits the lobby’s visual brief, viewing positions and operating needs. Indoor LED can suit a large, integrated display surface; an LCD video wall may fit a panel-based layout where visible joins are acceptable; projection depends on the available surface, throw distance and ambient light. Compare these factors during a site survey, alongside installation access, system control and maintenance requirements, before choosing a technology.
How do you design a video wall for a hotel lobby?
Start by defining the display’s purpose, such as brand storytelling, ambience, wayfinding or event information. Then map guest routes and viewing positions, including the entrance, reception approach and seating areas. Assess the wall, surrounding finishes, daylight, power and cable routes before selecting the display format and size. Hotel lobby video wall design should also account for content scheduling, control, installation access and maintenance so the system works as part of the space.
Is LED or LCD better for a hotel lobby video wall?
Neither is automatically better. LED may suit a large visual surface or a design that needs to follow a particular architectural form. LCD uses multiple panels, so visible panel boundaries may affect imagery that needs to appear continuous. Compare both against the intended content, viewing distances, available wall area, ambient light and project requirements. A site assessment can clarify practical trade-offs, including installation, control and servicing needs.
What pixel pitch should a hotel lobby LED wall use?
There is no single pixel pitch that suits every hotel lobby. Select pixel pitch alongside the closest and farthest viewing positions, the type of content and the level of image detail required. Guests approaching a display may notice different detail from those viewing it across the lobby. Assess these positions during design, then specify the display for the project rather than relying on a general distance rule.
What should a hotel consider before installing a lobby video wall in Singapore?
Plan for site conditions and the hotel’s operating arrangements. Review wall structure, power provision, cable routes, ventilation and access for installation and maintenance. Singapore’s warm, humid environment makes equipment suitability and heat management relevant considerations. Coordinate with building management on delivery routes, loading arrangements and permitted work windows. Structural, electrical and building requirements can depend on the project, so identify what applies to the specific site during planning.
How do hotels manage content on a lobby video wall?
Define who prepares, approves and updates content, and how it will be scheduled and sent to the display. For example, brand visuals might run during general lobby hours, with event information shown at relevant times. The control workflow should match staff responsibilities and the display’s signal chain. Commissioning can confirm that content plays as intended and that authorised staff understand routine operation. Plan how content will remain current after handover.
Visual planning reference
| Planning factor | What to define | Why it matters |
|---|---|---|
| Viewing positions | Nearest viewing distance and audience locations | Supports an appropriate pixel-pitch and screen-size decision. |
| Content workflow | Input sources, resolutions and control workflow | Helps ensure information remains readable and simple to operate. |
| Installation conditions | Structure, access, power, ventilation and maintenance access | Aligns the display scope with the physical site before procurement. |
Want an accurate budget for your space?
We'll do a free site survey and prepare a clear, itemised quotation — no obligation.
Frequently asked questions
Let the location guide the message. A display behind reception may reinforce the hotel’s identity, while a screen near a lounge or event area might focus on destination content or current activities. For readable information, consider how long guests are likely to pause and whether they can view the screen without interrupting queues or conversations. One display can serve several purposes, but each layout needs to remain legible and changes in content should not create clutter. Some hotel lobbies also host meetings, events or seasonal activities. In these spaces, content needs to be easy to update and appropriate to each use. A schedule that is clear to someone waiting nearby may be difficult to read from the entrance. Plan content around its viewing context, rather than treating content management as a final step.
Map the routes guests take from the entrance to reception, seating, lifts and event areas. Note where people queue, pause or sit, then assess the screen from those positions. Columns, decorative features and furniture can interrupt visibility, while daylight and reflections may affect how content appears at different times of day. For a Singapore lobby, review these conditions on site as part of placement planning. A site survey can record sightlines, wall dimensions, mounting constraints and access for installation and maintenance. It also gives the project team a chance to coordinate with hotel representatives before the display design is finalised. ETA Visual’s corporate lobby project page offers a reference for considering how a display can be integrated into an entrance environment. For a technical overview of the term, see this explanation of a video wall. Use design concepts as starting points, not fixed templates. A display should respond to the lobby’s function, architecture and typical viewing positions. Scale matters, as do the finishes around the screen. A large, high-contrast image may suit a broad arrival wall, while a more restrained format can sit comfortably within a detailed interior. Aligning the display’s edges with architectural lines can help it feel integrated rather than added on.
Indoor LED may be appropriate when the design calls for a large visual feature integrated into the interior. Pixel pitch describes the spacing between pixels. Select it in relation to how close guests will be, the content shown and the level of detail the project requires. There is no single pitch that suits every lobby. ETA Visual’s indoor LED screens span P0.9 to P5, and a site survey helps relate viewing positions and wall dimensions to the proposed display before it is specified.
LCD may suit a lobby where a panel-based layout works with the available wall and visible boundaries are acceptable for the content. Projection may be considered where there is a suitable surface, adequate throw distance and room conditions that support the intended image. If ambient light is significant or guests view the screen from different positions, assess those factors against the proposed concept. The technology decision should follow the site survey and system requirements. For a deeper technical comparison of LED and LCD, see ETA Visual’s LED and LCD video wall comparison guide. A practical evaluation considers not only the display surface, but also content processing, control, installation access and maintenance planning. The best option is the one that meets the visual brief and can be integrated into the hotel’s operating environment. A successful hotel lobby video wall design depends on more than the screen itself. Plan the display as an integrated project, from the initial site survey to commissioning and ongoing support. This helps resolve practical constraints before they affect the hotel’s daily operations.
Assess the proposed wall, including its structure, available power provision, cable routes and access for installation and future servicing. Map the signal flow from content source through any processing and control equipment to the display. The design should identify where equipment will be located and how staff or technicians can reach it. Coordinate early with hotel representatives and building management. Agree how equipment and materials will be brought in, including loading arrangements, delivery routes and any restricted work windows. Confirm the sequence of work with relevant project stakeholders, such as the hotel, facilities team, designer and other contractors. Structural, electrical or building approval requirements can vary by project, so identify the requirements that apply to the specific site rather than assuming a universal process. Singapore’s warm, humid conditions make the lobby environment and equipment ventilation relevant to system planning. Select equipment and installation details to suit the indoor conditions and assess them against the project requirements.
Set out who prepares content, who approves it and how it will be scheduled and sent to the display. A lobby screen may show brand visuals at one time and event information at another, so define the operating workflow and transitions between content types. Plan the signal chain around those needs, including input sources, control equipment and how authorised staff will manage playback. Commissioning should confirm that the display, control system and content work together as intended. Check image alignment, signal routing and the planned operating process, then make sure the hotel team understands the routine workflow. Plan access to the display and system components before installation. A design that blocks service access can make inspection and troubleshooting more disruptive. Documenting the equipment layout and signal path also helps with future fault-finding. ETA Visual provides site surveys, system design, installation, commissioning and ongoing maintenance as part of an integrated LED and AV project. A clear delivery sequence keeps the display aligned with the hotel’s needs from concept to handover: define its purpose, map viewing positions, compare suitable systems, plan site delivery and allow for ongoing support. Treating these decisions as one project connects the visual design to the infrastructure and operating workflow behind it. ETA Visual integrates display design, installation, commissioning and maintenance, coordinating the technical elements rather than treating the screen as a standalone purchase. Explore its hospitality LED display solutions and the commercial AV integration guide for related project considerations.
Plan the next step
Continue with a relevant solution and real Singapore project evidence.